

Views
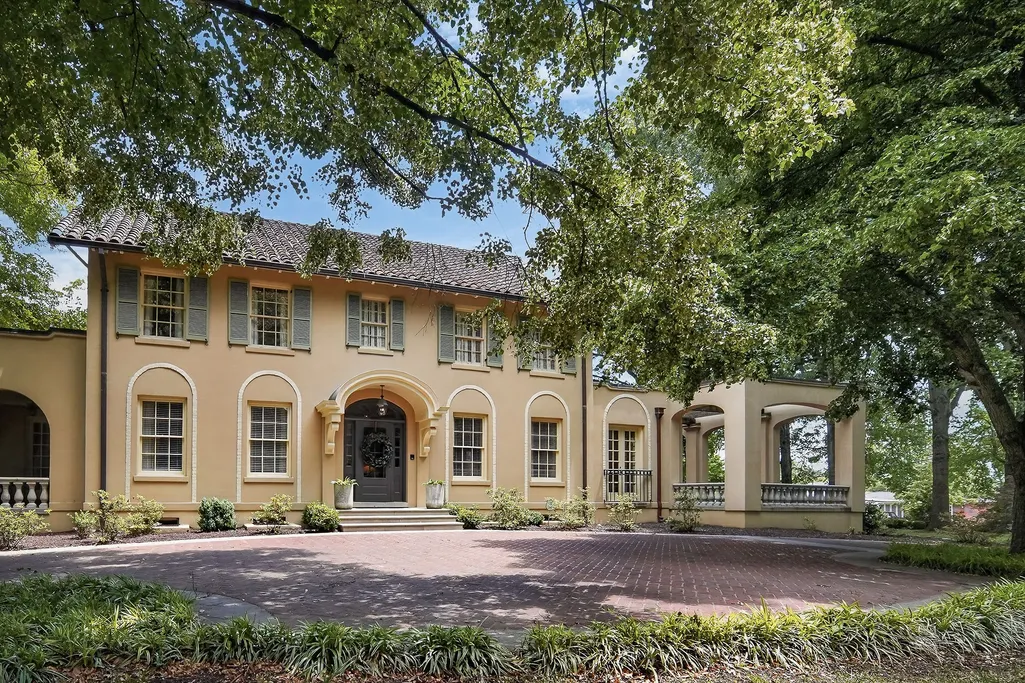
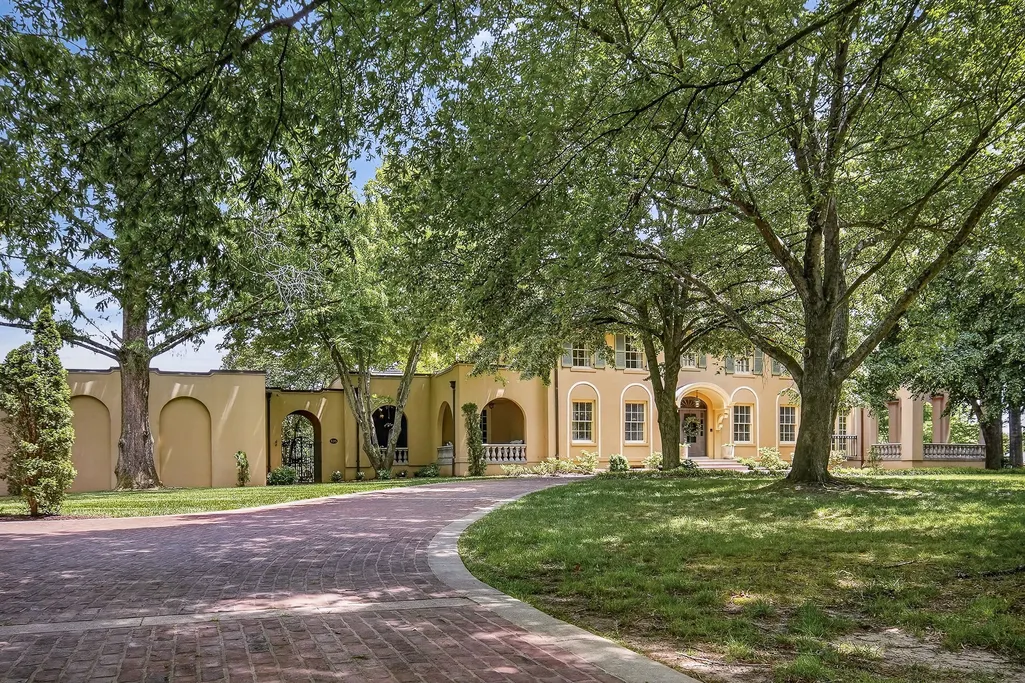
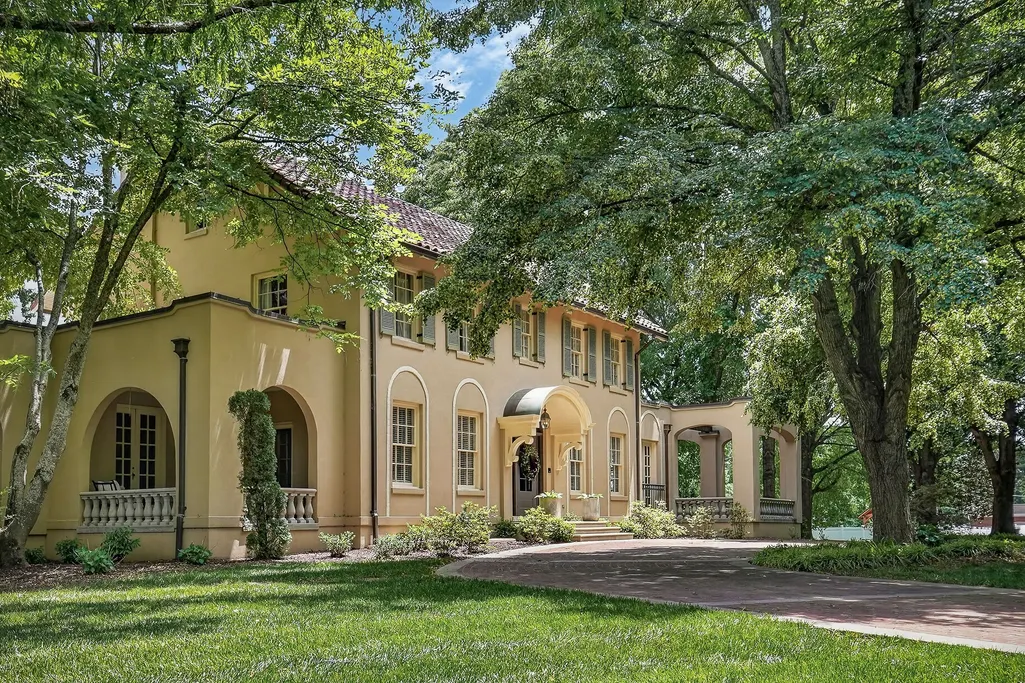
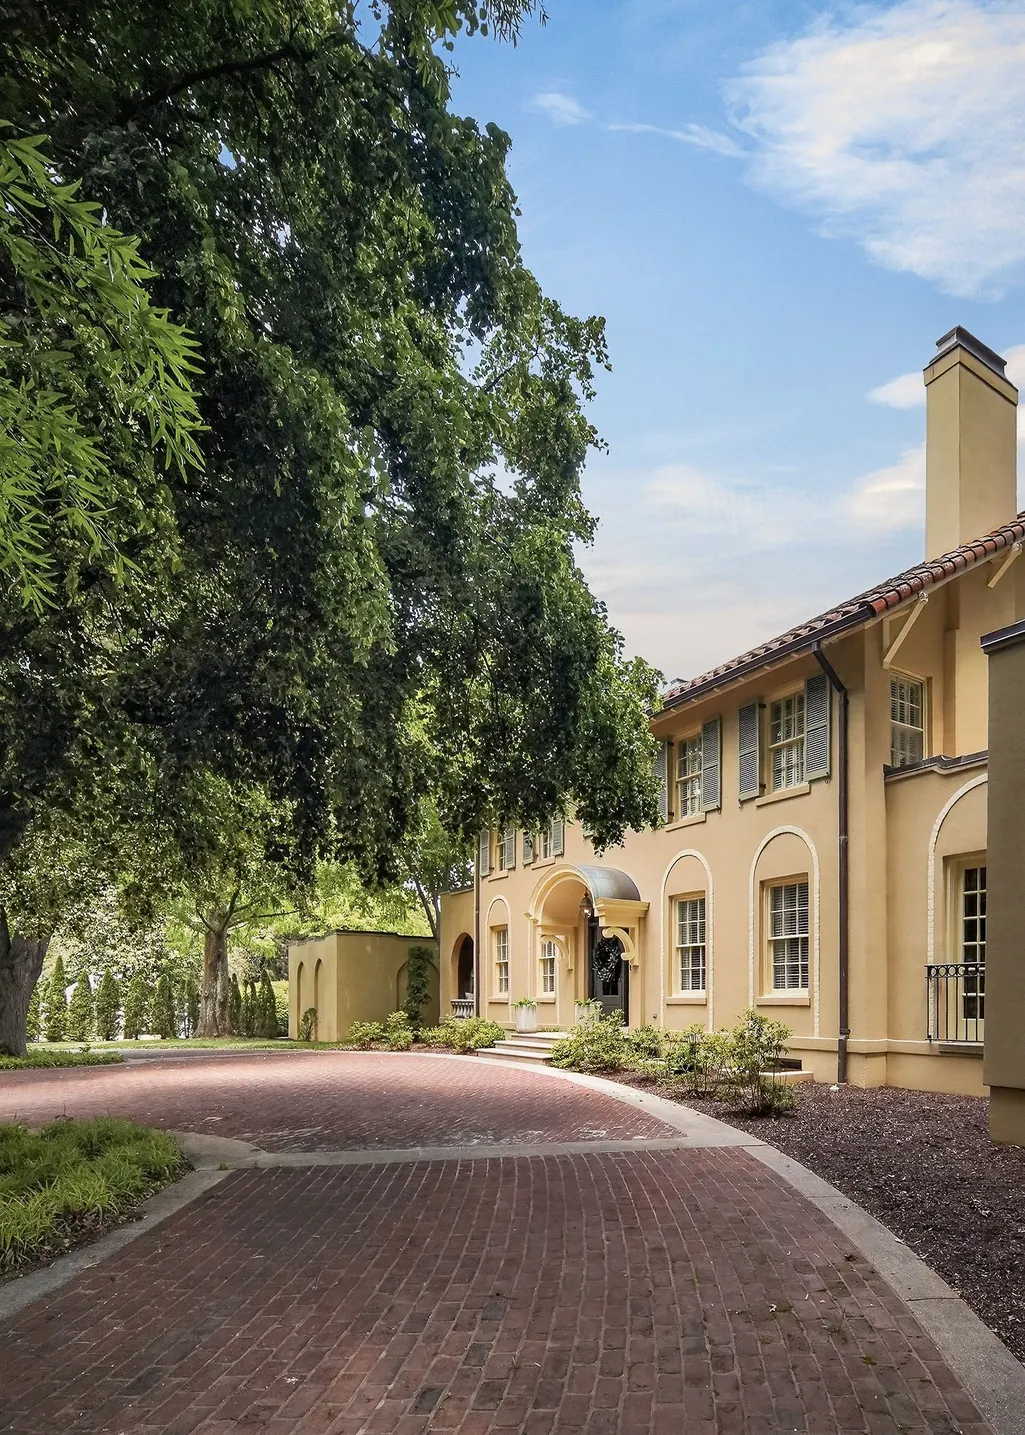
Address
335 N Dixie Ave, Cookeville, TN
Price
$ 2,494,000
Property Attributes
- MLS#3216283
- TypeSingle Family
- Listing Status Active
- CountyPUTNAM
- CityCookeville
- Zip38501
- Style
- Year Built1928
- Taxes$ 9964
- Price$ 2,494,000
- Bedrooms5
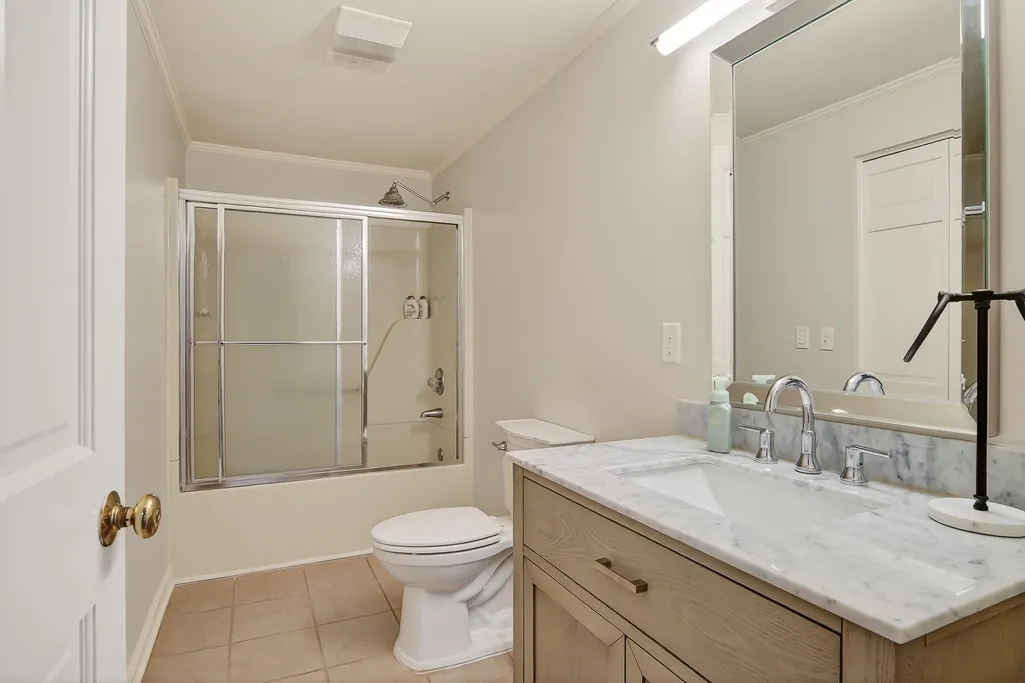
- Full Bathrooms4
- Half Bathrooms2
- Sqr Footage7101
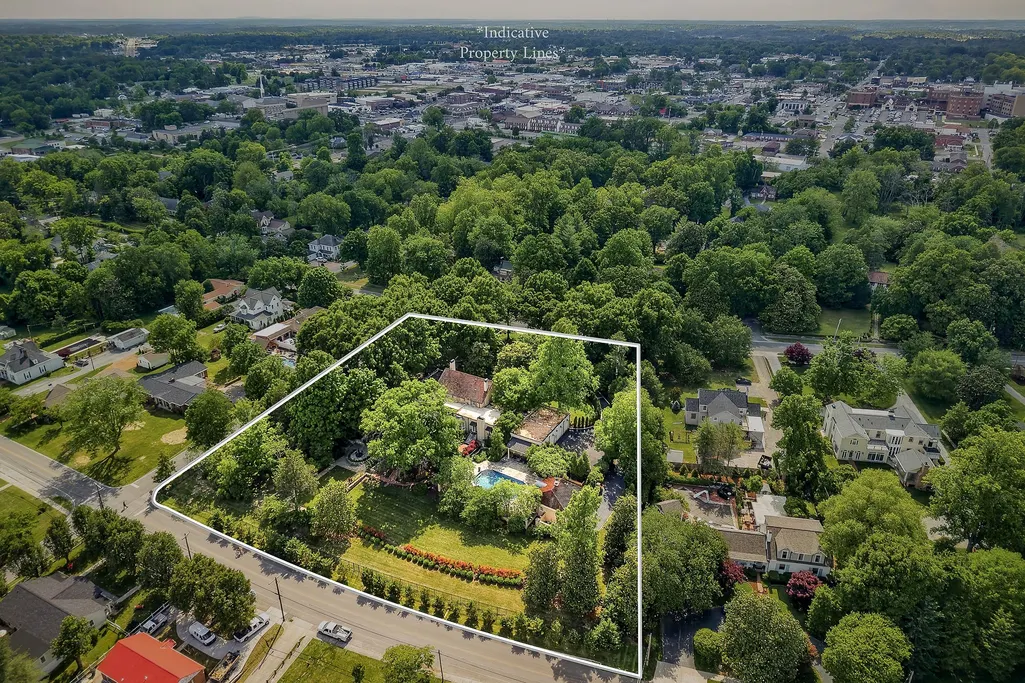
- Lot Size2.68 Acres
Data Source:
Listing courtesy of RealTracs MLS as distributed by MLS GRID
Property Description
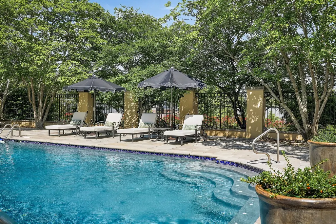
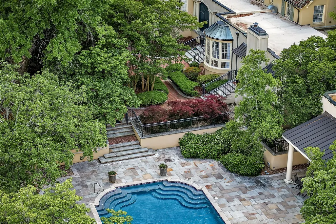
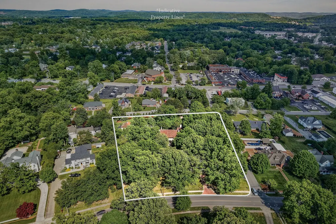
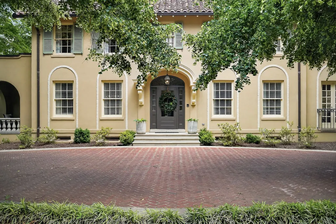
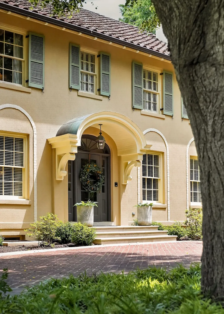
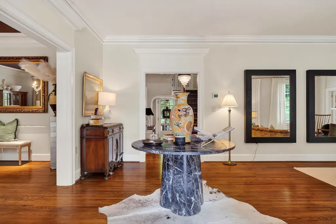
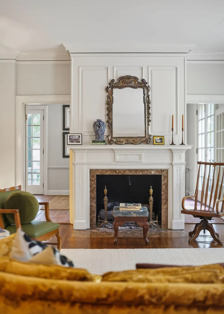
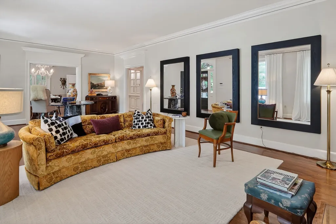
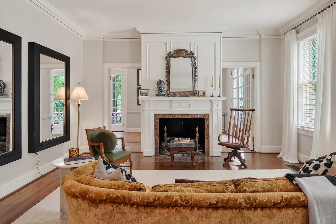
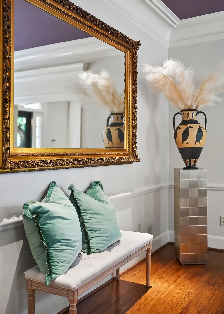
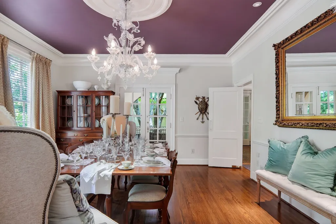
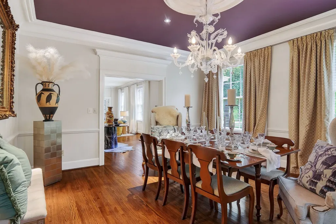
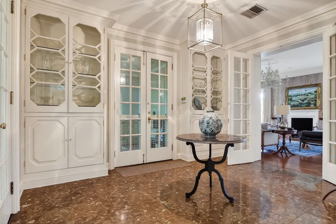
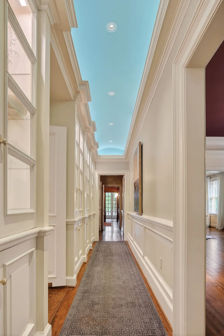
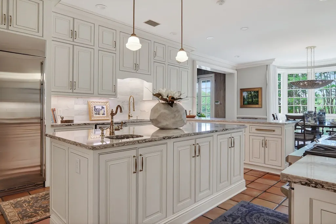
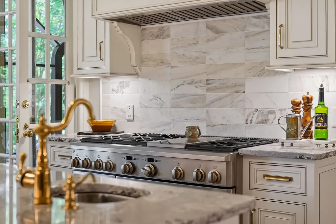
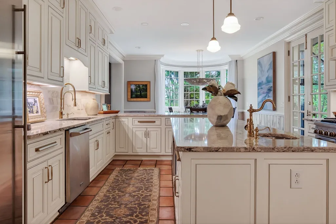
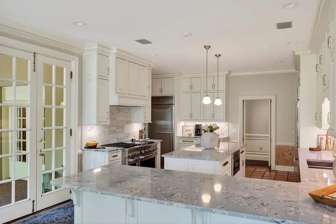
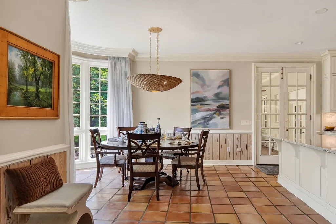
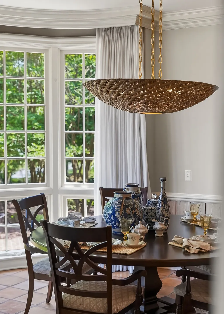
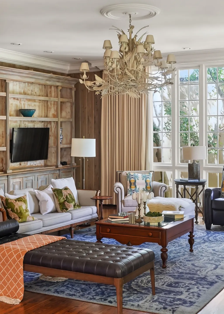
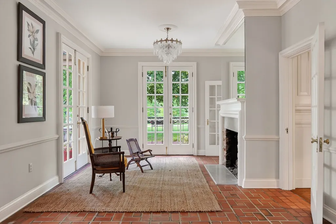
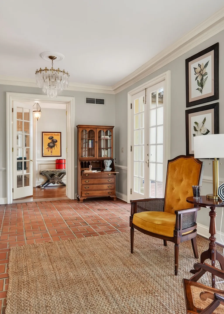
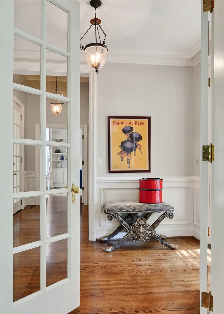
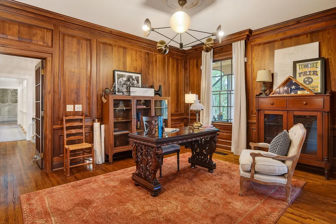
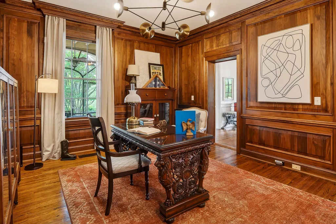
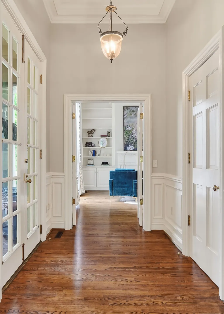
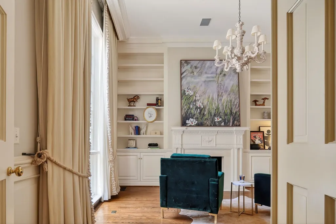
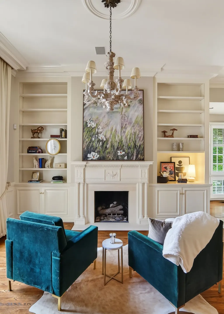
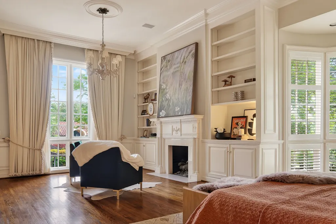
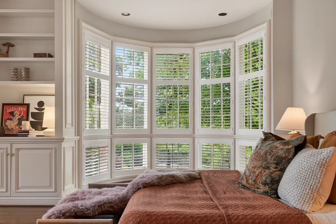
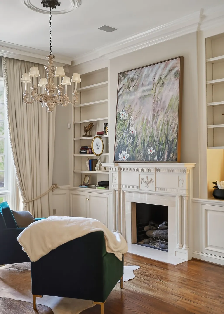
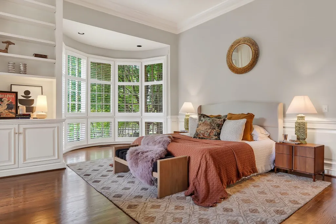
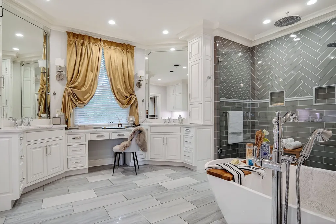
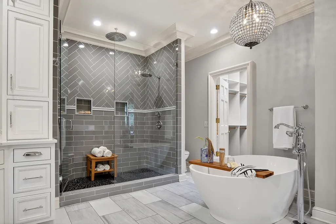
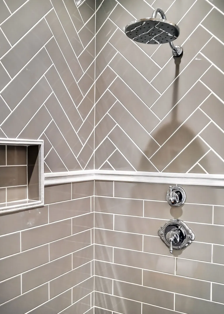
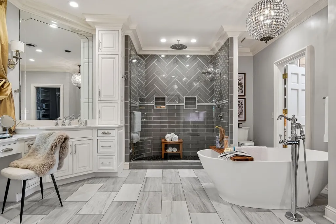
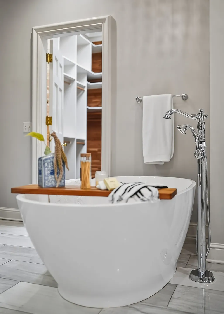
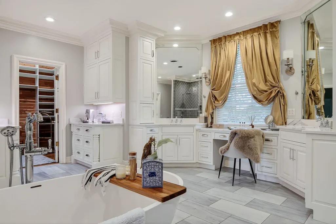
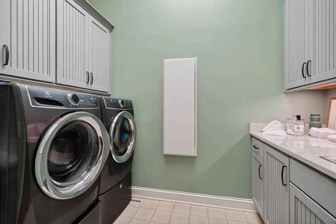
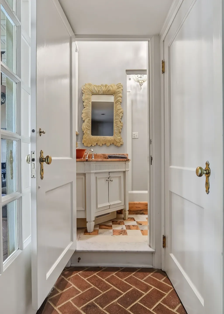
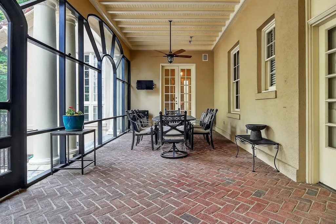
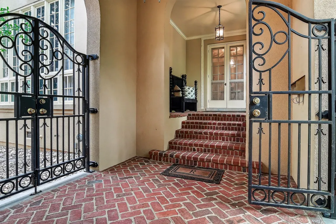
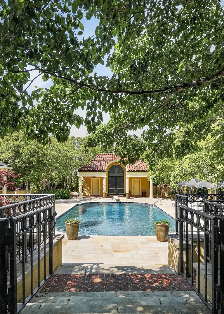
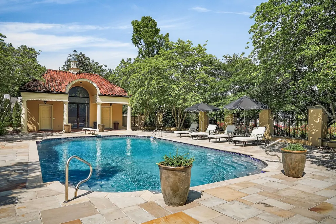
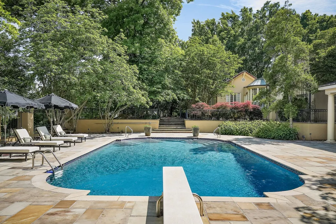
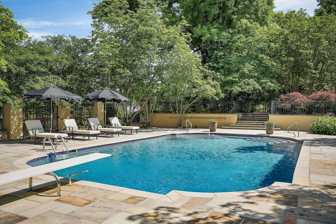
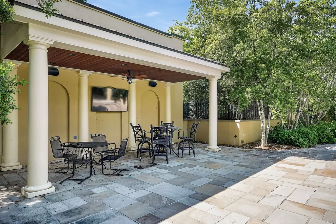
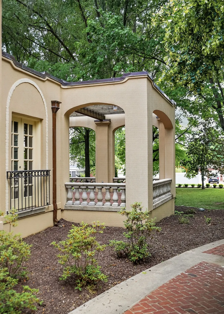
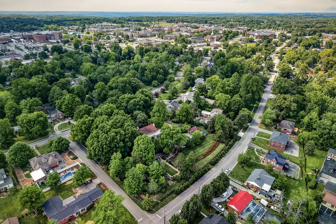
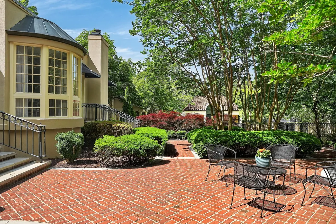
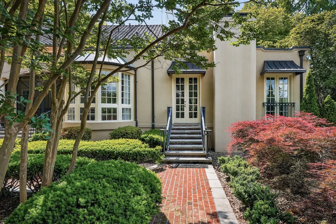
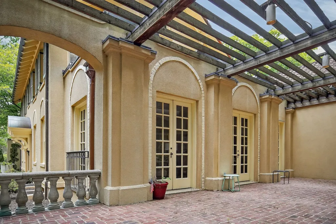
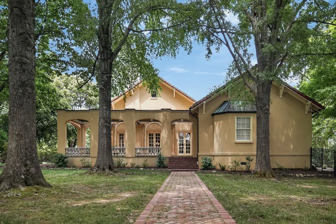
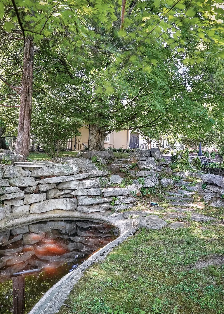
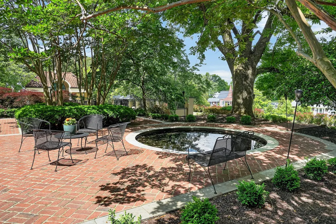
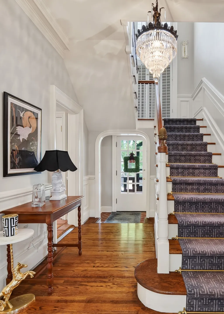
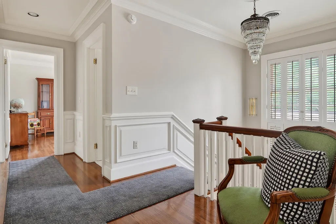
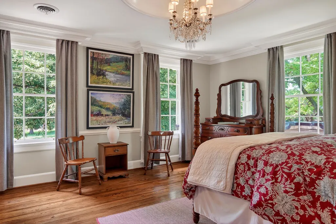
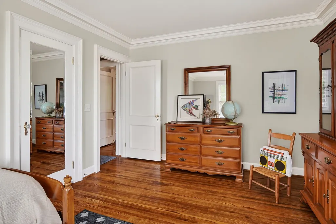
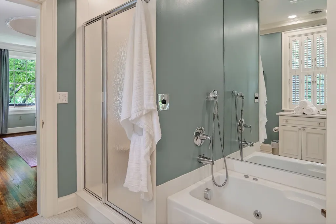
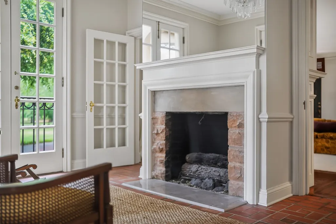
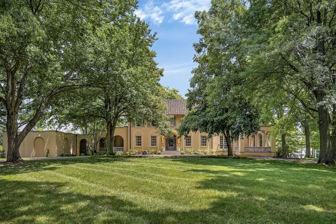
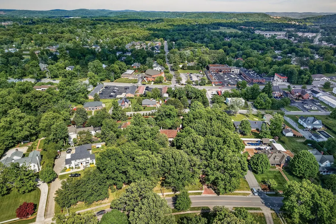
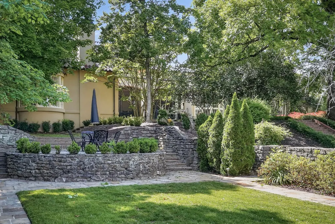
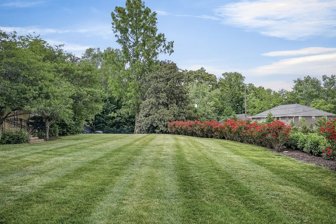
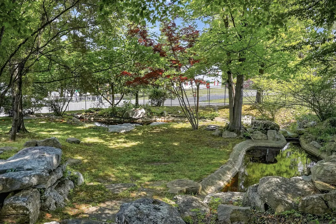
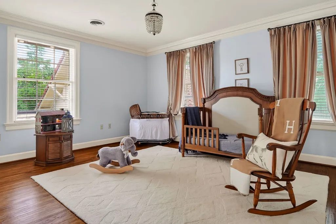
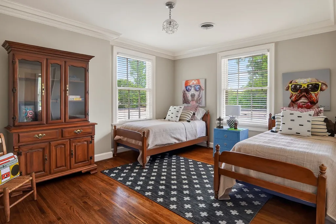
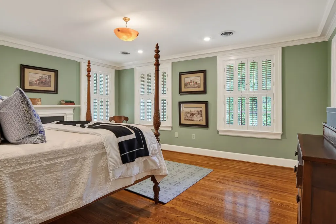
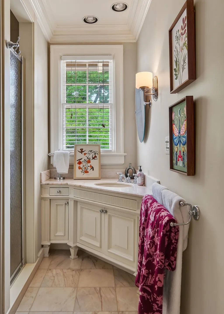
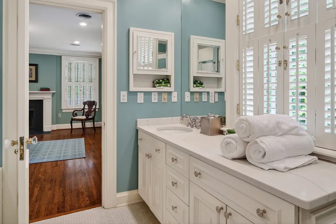
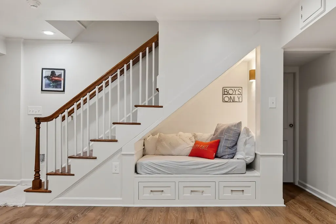
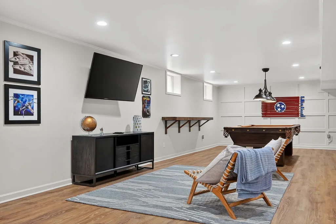
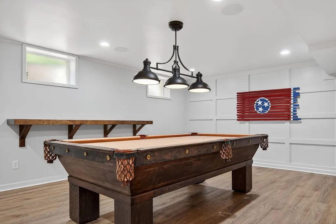
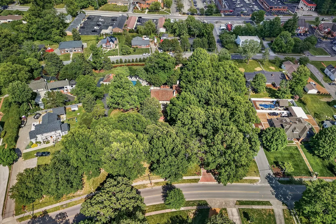
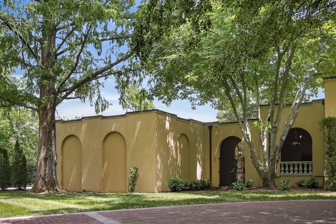
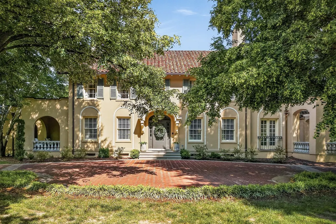
Step into timeless elegance in the heart of Cookeville's historic district w/ this extraordinary estate offering luxury, privacy & unmatched convenience. Situated on one of the most beautiful & prestigious 2.68-ac settings in Putnam County, this remarkable property stretches from frontage on N Dixie, to frontage on N Jefferson, creating an impressive presence rarely found within the city limits. Mature landscaping, manicured gardens & stately surroundings create a private retreat just moments from everything Cookeville has to offer. Guests are welcomed through a gracious entry into an elegant formal living area designed for sophisticated entertaining & comfortable everyday living. Expansive windows invite natural light throughout the home, while thoughtfully designed spaces blend classic architecture with modern convenience. This beautifully appointed family room is truly the heart of the home. Offering peaceful views of the fountain, pool & lush gardens, this creates the perfect place to relax year round. The main level primary suite is privately positioned & beautifully designed to overlook the manicured grounds. The newly updated luxury bath features a spacious shower, soaking tub & refined finishes that create a spa like atmosphere. The richly detailed office with walnut paneling provides warmth & privacy. Formal entertaining with an elegant dining room connected to a convenient butler's pantry leading into the gourmet kitchen. Designed with both beauty & function in mind, the kitchen offers generous workspace, abundant cabinetry, and a charming breakfast area ideal for casual dining. Upstairs, the home continues to impress with 4 bedrooms and two full baths, thoughtfully designed to accommodate a growing family & overnight guests. Location is everything & this estate delivers one of the finest in Upper Cumberland living. Enjoy walking distance to TTU, CRMC, downtown dining, shopping & entertainment while still enjoying the privacy of the magnificent property
| Elementary School | Middle School | High School |
|---|---|---|
| Capshaw Elementary | Avery Trace Middle School | Cookeville High School |
| Price History | |
|---|---|
| 5/19/2026 | Listed $2,494,000 |
General Features
| Living Area | 7101 |
|---|---|
| Sewer | Public Sewer |
| Heating | Central |
| Cooling | Central Air |
| Utilities | Water Available |
| Possession | Negotiable |
| Roof | Tile |
| Appliances | Disposal |
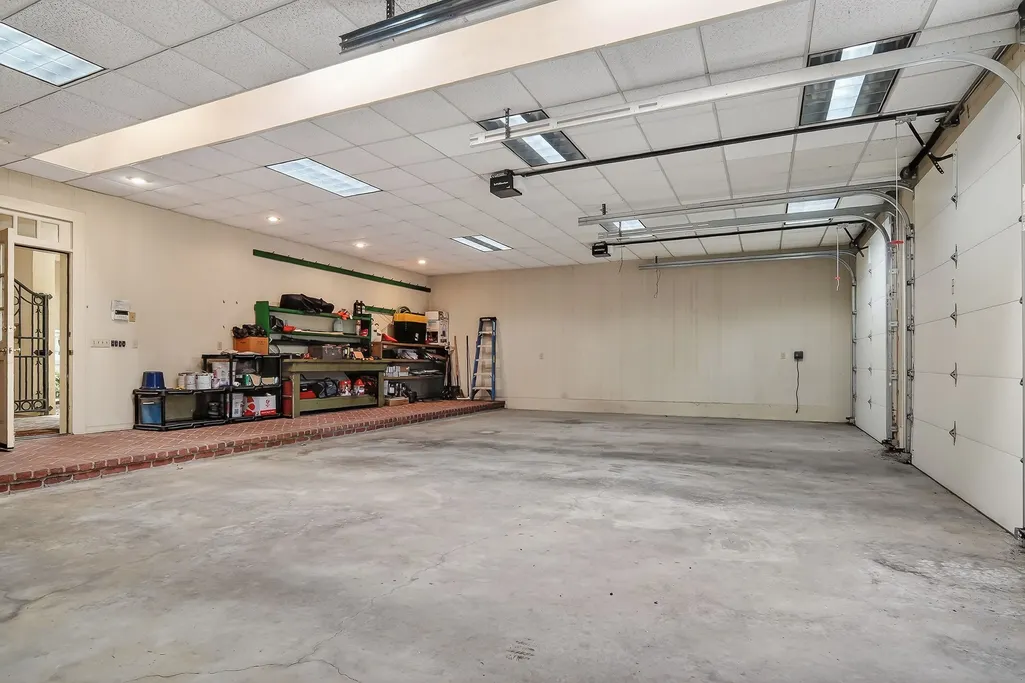
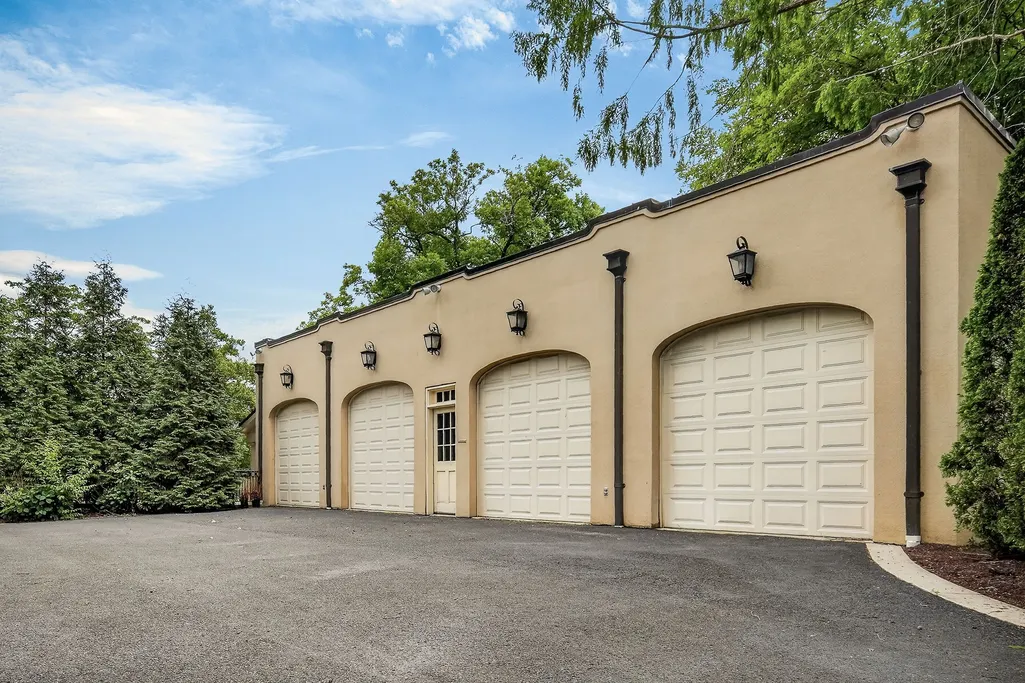
| Garage Spaces | 4 |
| Patio/Porch Features | Patio,Covered,Porch |
| Pool Features | In Ground |
| Security Features | Security System,Smoke Detector(s) |
| Construction Materials | Frame,Brick,Stone,Stucco |
| Year Built | 1928 |
| Stories Count | 3 |
| Topography | Cleared,Corner Lot,Sloped,Wooded |
| Levels | Three Or More |
| Property Subtype | Single Family Residence |
| County | Putnam County,TN |
| New Construction | No |
| Property Type | Residential |
| Attached Garage | No |
| Subdivision Name | None |
| Garage Y/N | Yes |
| Full Baths | 4 |
| Status | Active |
| Directions | From PCCH: Head north toward E Broad St,Turn left onto E Broad St,Turn right onto N Dixie Ave,Destination will be on the right. |
| High School | Cookeville High School |
| City | Cookeville |
| Senior Community Y/N | No |
| Lot Size Units | Acres |
| Elementary School | Capshaw Elementary |
| Property Attached Y/N | No |
| Year Built Details | Approximate |
| Tax Annual Amount | 9964 |
| Middle/Junior High School | Avery Trace Middle School |
| Building Area Units | Square Feet |
| Living Area Units | Square Feet |
| Standard Status | Active |
Interior Features
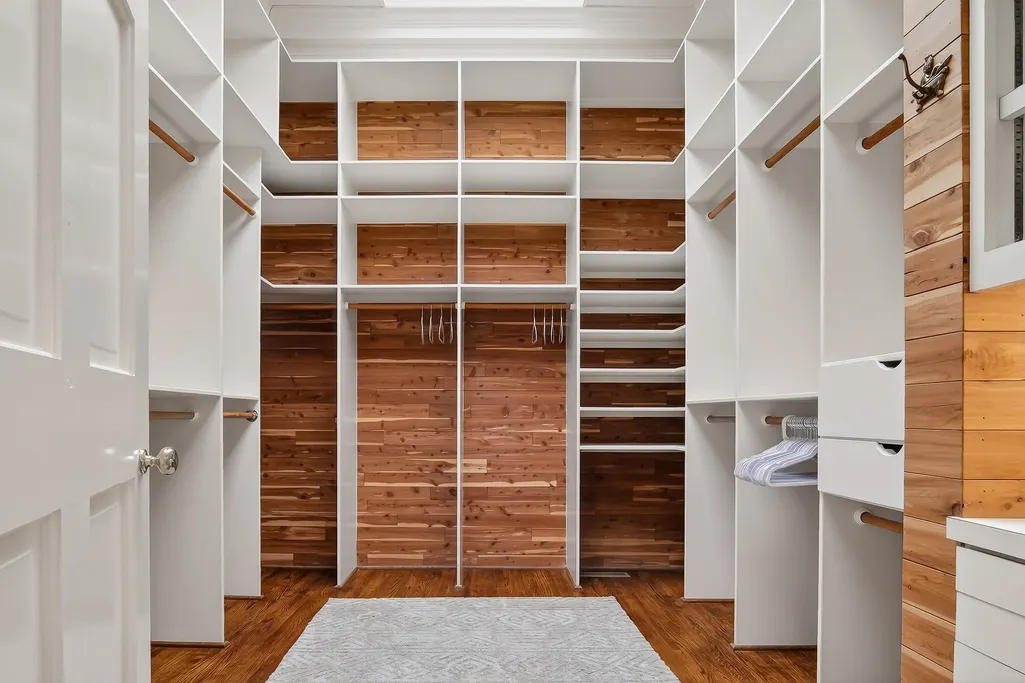
| Interior Amenities | Bookcases,Central Vacuum,Pantry,Walk-In Closet(s),High Speed Internet |
|---|---|
| Basement | Full |
| Flooring | Wood,Other,Tile |
| Total Fireplaces | 5 |
| Air Conditioning Y/N | Yes |
| Heating Y/N | Yes |
| Fireplace Y/N | Yes |
| Above Grade Finished Area | 5675 |
| Half Baths | 2 |
| Total Bedrooms | 5 |
| Below Grade Finished Area | 1426 |
| Main Level Bedrooms | 1 |
| Below Grade Finished Area Unit Type | Square Feet |
| LivingAreaSource | Assessor |
| Below Grade Finished Area Source | Assessor |
| Above Grade Finished Area Source | Assessor |
| Above Grade Finished Area Unit Type | Square Feet |
| Total Baths | 6 |
Exterior Features
| Exterior Amenities | Balcony |
|---|---|
| Parking Features | Garage Door Opener,Garage Faces Side |
| Lot Features | Cleared,Corner Lot,Sloped,Wooded |
| Water Source | Public |
| Total Parking | 4 |
| Lot Size Area | 2.68 |
| Building Area Total | 7101 |
| Lot Size Acres | 2.68 |
| Lot Size Source | Assessor |
| Waterfront Y/N | No |
| Covered Spaces | 4 |
| Other Equipment | Irrigation System |
Amenities
- Foreclosure
- Views
- Short Sale
- New Construction
- Adult 55+
- Lease To Own
- No HOA Fees
- Furnished
- Primary On Main
- Air Conditioning
- Seller Finance
- Green
- Fixer Upper
- Horse
- Golf
- Fireplace
- Deck
- Garage
- Basement
- Pool
Property vs Single Family Average in 38501
Price
Taxes
Year Built
Visits
 The data relating to real estate for sale on this web site comes in part from the Internet Data Exchange Program of RealTracs Solutions as distributed by MLS Grid. Real estate listings held by brokerage firms other than Synergy Realty Network are marked with the Internet Data Exchange Program logo or thumbnail logo and detailed information about them includes the name of the listing brokers.
