

Views
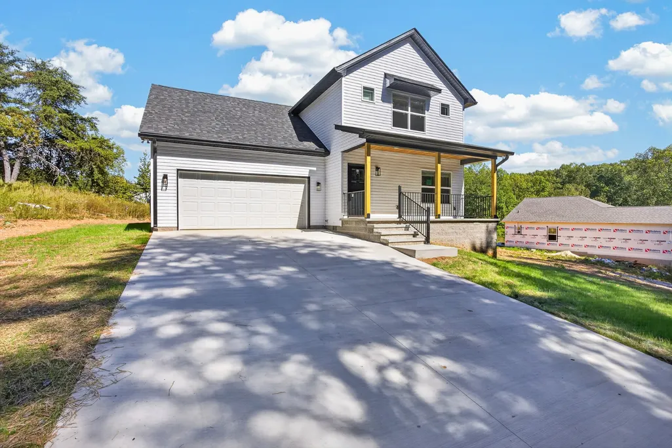
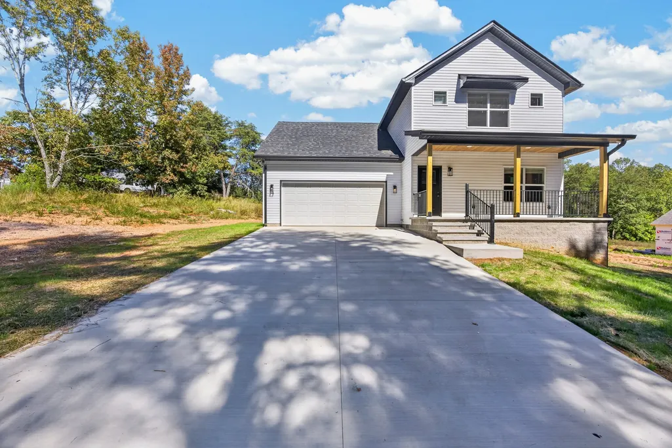
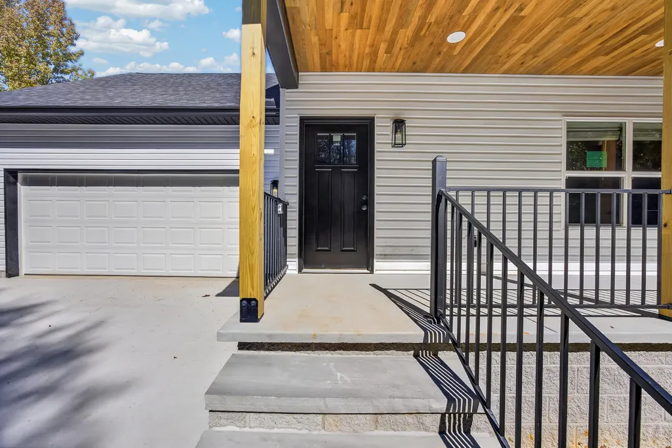
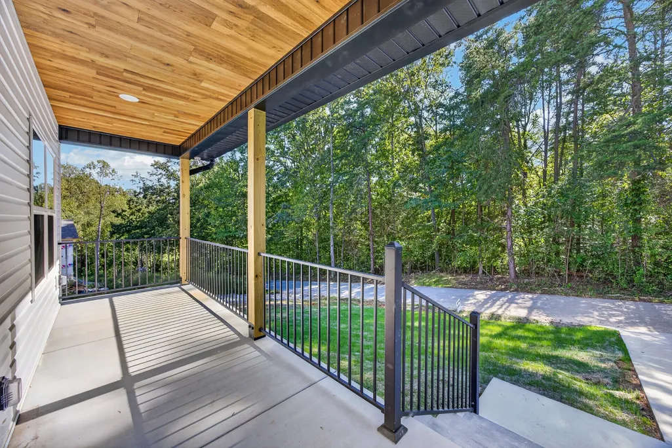
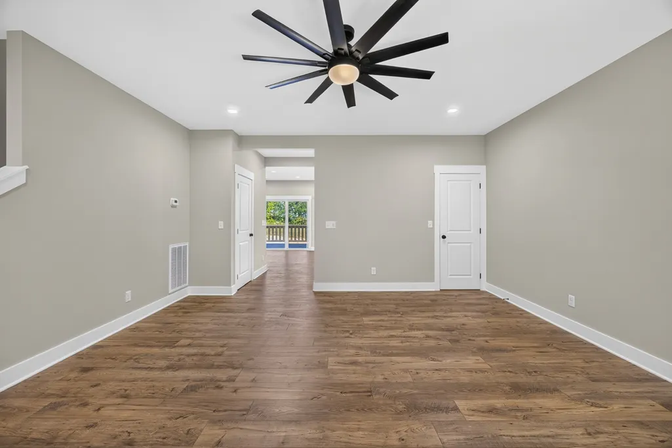
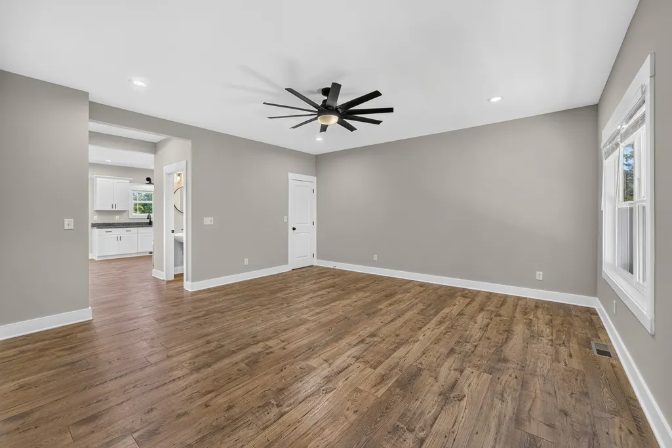
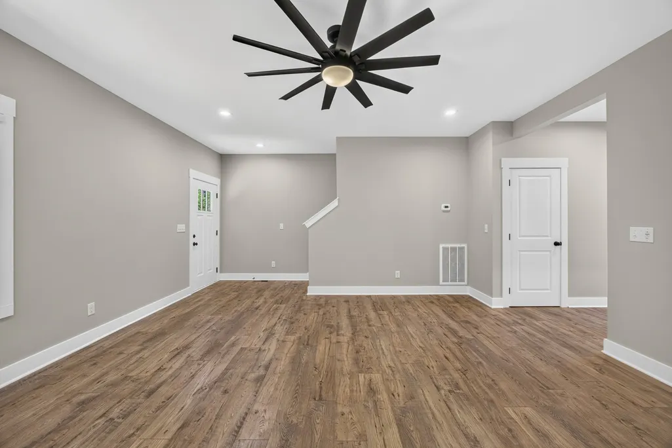
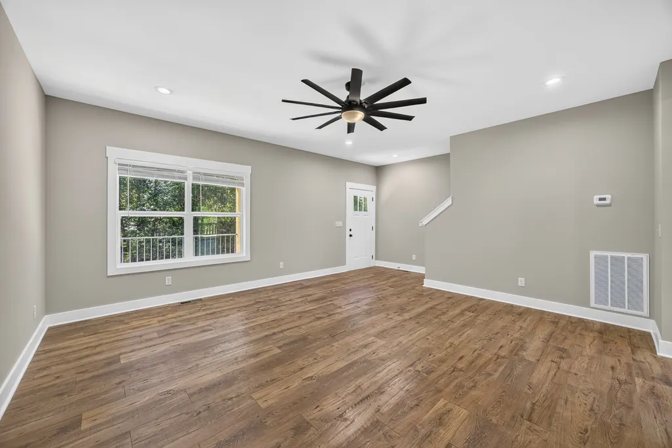
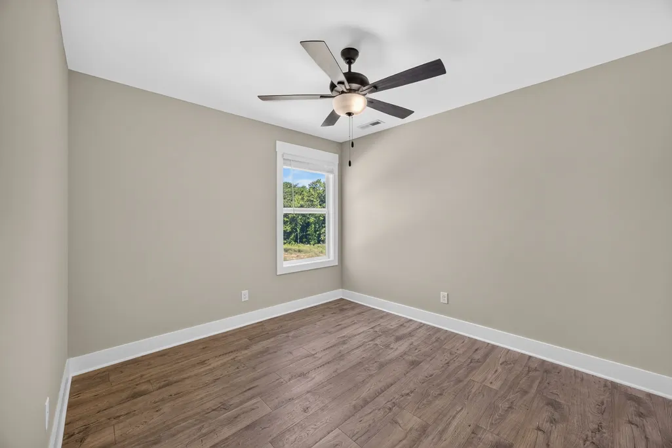
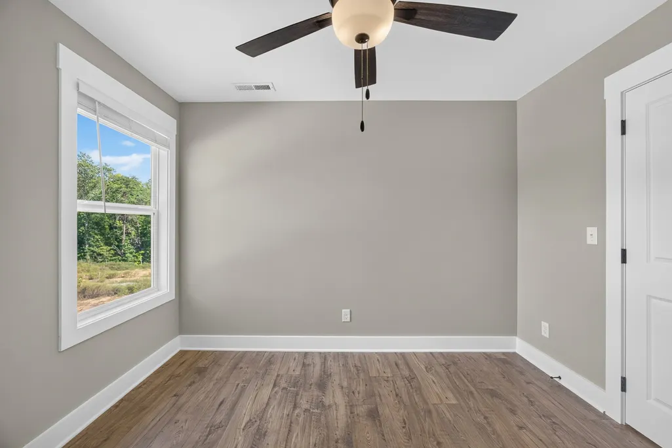
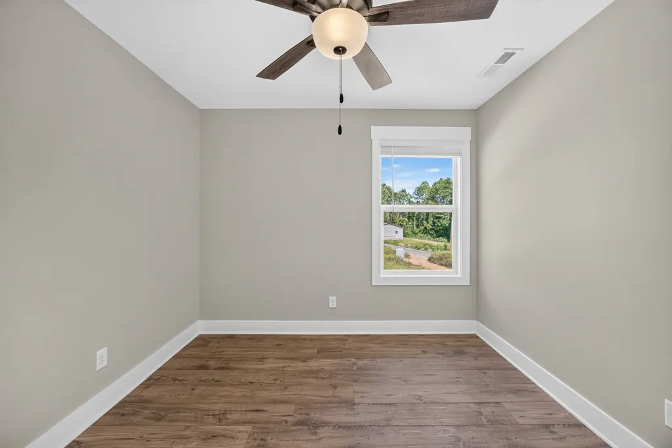
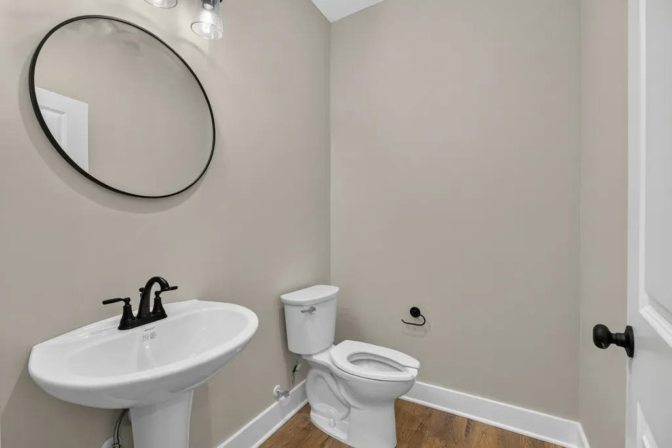
Address
2277 Sharon Ave, Cookeville, TN
Price
$ 374,998
Property Attributes
- MLS#3610568
- TypeSingle Family
- Listing Status Active
- CountyPUTNAM
- CityCookeville
- NeighborhoodDeberry Heights
- Zip38501
- Style
- Year Built2026
- Taxes$ 184
- Price$ 374,998
- Bedrooms6
- Full Bathrooms4
- Half Bathrooms2
- Sqr Footage2000
- Lot Size0.78 Acres
Data Source:
Listing courtesy of RealTracs MLS as distributed by MLS GRID
Property Description
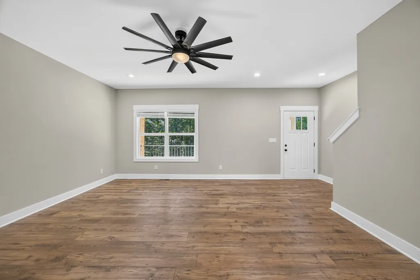
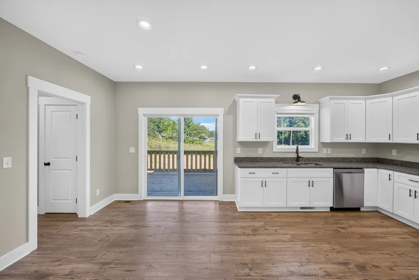
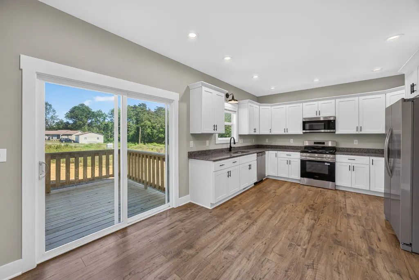
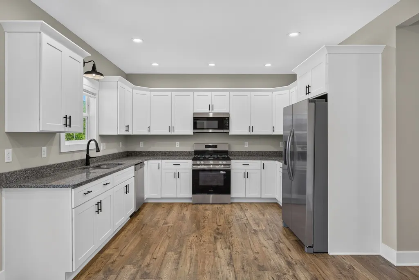
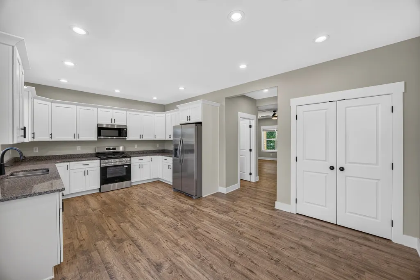
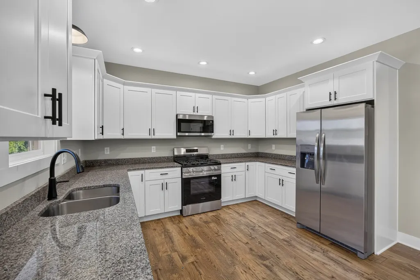
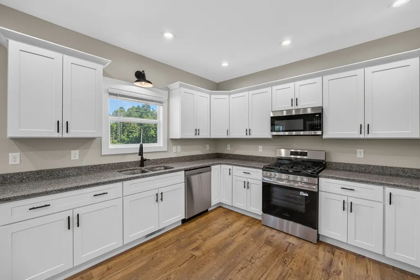
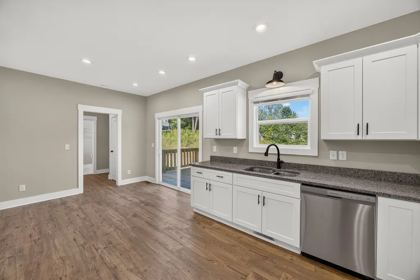
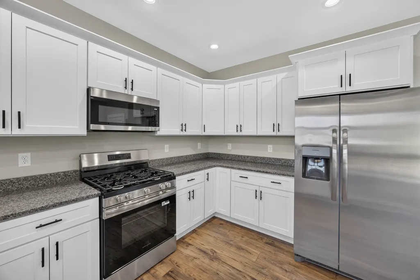
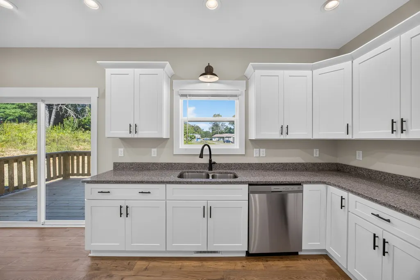
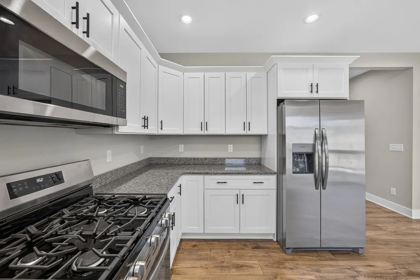
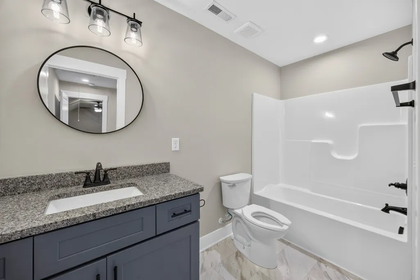
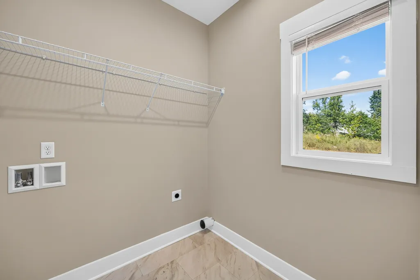
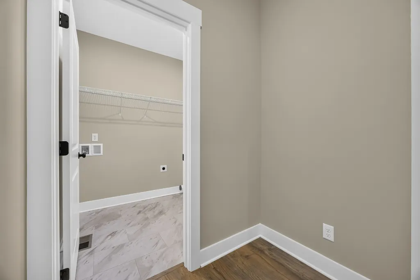
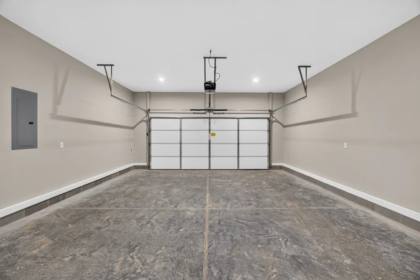
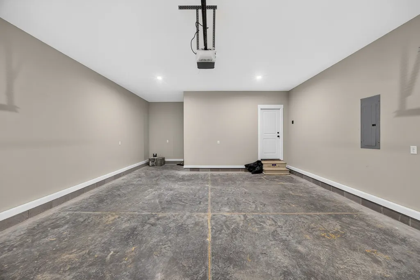
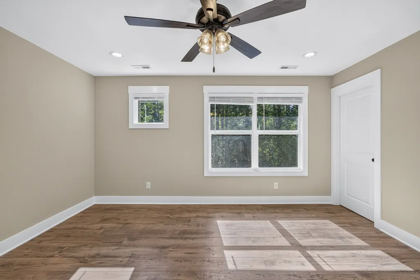
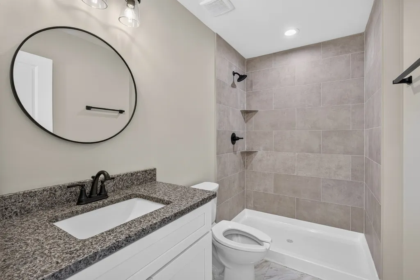
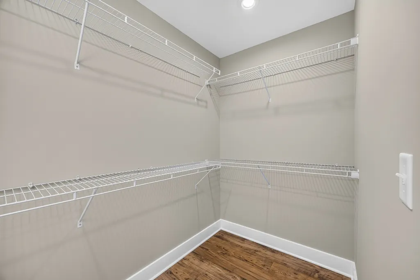
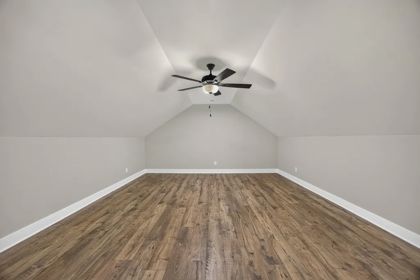
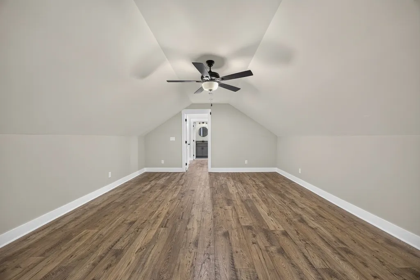
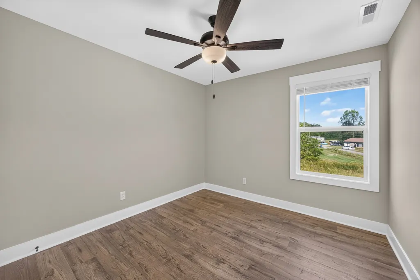
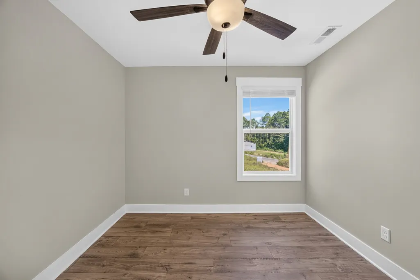
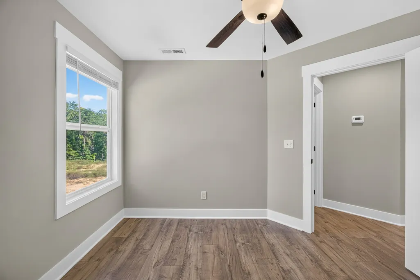
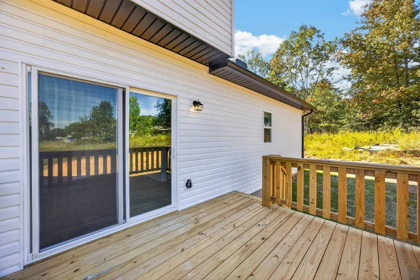
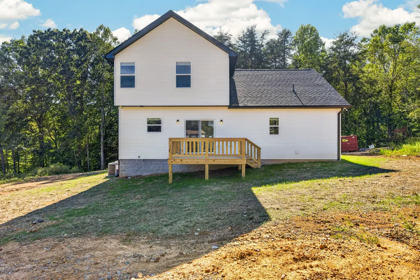
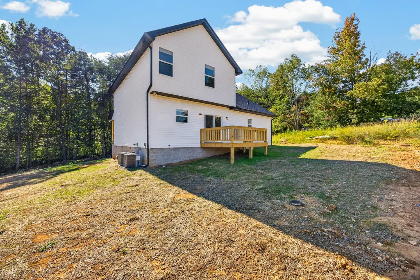
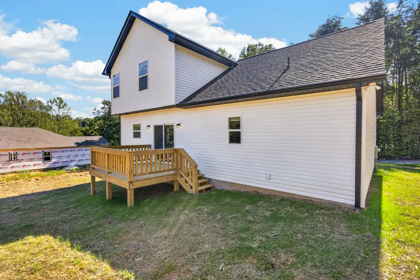
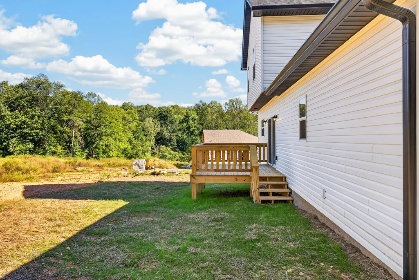
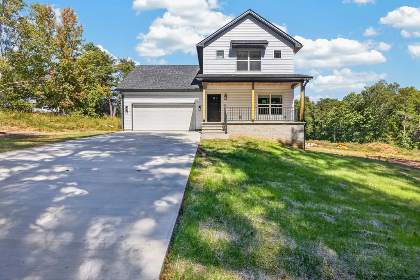
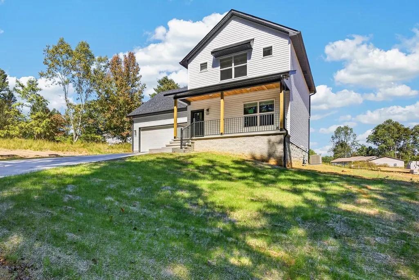
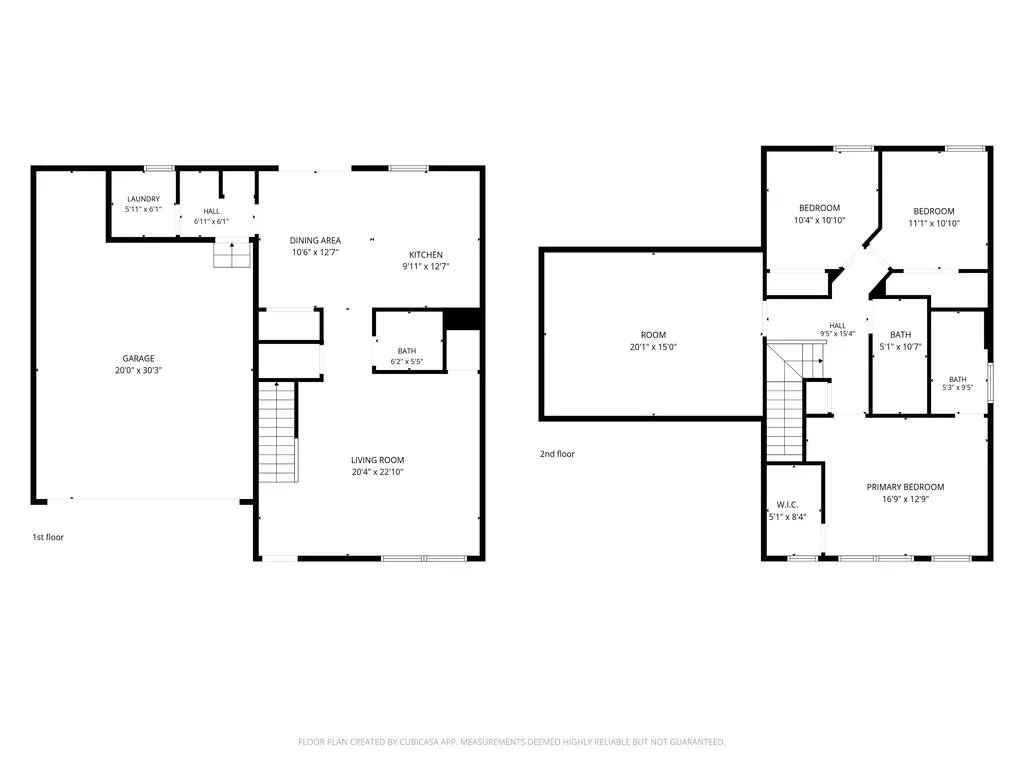
Welcome to a beautiful Cookeville home that perfectly blends comfort, functionality, and convenience in a quiet residential setting! Located inside Cookeville city limits, this impressive 3-bedroom, 2½-bath home offers approximately 2000 sq ft of thoughtfully designed living space with the room, features, and location you've been searching for. Step inside to discover beautiful hardwood flooring throughout the main living areas, complemented by LVT in the bathrooms. The inviting kitchen is sure to impress with granite countertops, shaker-style cabinetry, a gas stove, and plenty of space to prepare meals and gather with family and friends. The spacious primary suite features a large tile walk-in shower, creating a comfortable retreat at the end of the day. Upstairs, a generous bonus room provides incredible flexibility and could easily become a playroom, home office, media room, hobby space, or additional living area. Storage will never be an afterthought, with multiple closets, a pantry closet, and a convenient mudroom area just off the two-car garage. Gas central heating and cooling add efficiency and comfort, while the attached two-car garage provides everyday convenience. Outside, enjoy the appeal of a quiet neighborhood while remaining close to everything that makes Cookeville such a desirable place to live. Cookeville High School is just a little over a mile away, with area elementary schools, parks, shopping, dining, entertainment, and outdoor recreation all within easy reach. Whether you're searching for a home with room to grow, a comfortable place for your family, or a convenient city location that keeps you close to it all, this property deserves your attention. Opportunities like this don't come along every day—schedule your showing today and see everything this Cookeville home has to offer!
| Elementary School | Middle School | High School |
|---|---|---|
| Jere Whitson Elementary | Avery Trace Middle School | Cookeville High School |
| Price History | |
|---|---|
| 10/2/2026 | Listed $374,998 |
General Features
| Living Area | 2000 |
|---|---|
| Sewer | Public Sewer |
| Heating | Central,Electric |
| Cooling | Central Air |
| Utilities | Electricity Available,Water Available |
| Possession | Negotiable |
| Roof | Shingle |
| Appliances | Gas Oven,Gas Range,Dishwasher,Microwave,Refrigerator |
| Garage Spaces | 2 |
| Patio/Porch Features | Porch,Covered,Deck |
| Security Features | Smoke Detector(s) |
| Construction Materials | Frame |
| Year Built | 2026 |
| View | Other |
| Stories Count | 2 |
| Topography | Cleared,Other |
| Levels | Two |
| Property Subtype | Single Family Residence |
| County | Putnam County,TN |
| New Construction | No |
| Property Type | Residential |
| Attached Garage | Yes |
| Subdivision Name | Deberry Heights |
| Garage Y/N | Yes |
| Full Baths | 4 |
| Status | Active |
| Buyer Financing | Conventional,Other |
| Directions | From PCCH: go N on N Washington Ave,go L on Free Hill Rd (Pass E Jere Whitson Rd on your L),go L on Kenway St,go R on Sharon Ave,house will be on your R,see sign! |
| High School | Cookeville High School |
| City | Cookeville |
| Senior Community Y/N | No |
| Lot Size Units | Acres |
| Elementary School | Jere Whitson Elementary |
| Property Attached Y/N | No |
| Year Built Details | Approximate |
| Tax Annual Amount | 184 |
| Middle/Junior High School | Avery Trace Middle School |
| Building Area Units | Square Feet |
| Living Area Units | Square Feet |
| Standard Status | Active |
Interior Features
| Interior Amenities | Ceiling Fan(s),Walk-In Closet(s) |
|---|---|
| Basement | Crawl Space |
| Flooring | Laminate,Vinyl |
| Air Conditioning Y/N | Yes |
| Heating Y/N | Yes |
| Above Grade Finished Area | 2000 |
| Half Baths | 2 |
| Total Bedrooms | 6 |
| Main Level Bedrooms | 3 |
| Below Grade Finished Area Unit Type | Square Feet |
| LivingAreaSource | Owner |
| Below Grade Finished Area Source | Owner |
| Above Grade Finished Area Source | Owner |
| Above Grade Finished Area Unit Type | Square Feet |
| Total Baths | 6 |
Exterior Features
| Parking Features | Garage Door Opener,Attached |
|---|---|
| Lot Features | Cleared,Other |
| Water Source | Private |
| Total Parking | 2 |
| Lot Size Area | 0.78 |
| Building Area Total | 2000 |
| Lot Size Acres | 0.78 |
| Lot Size Source | Owner |
| Waterfront Y/N | No |
| Covered Spaces | 2 |
Amenities
- Foreclosure
- Views
- Short Sale
- New Construction
- Adult 55+
- Lease To Own
- No HOA Fees
- Furnished
- Primary On Main
- Air Conditioning
- Seller Finance
- Green
- Fixer Upper
- Horse
- Golf
- Fireplace
- Deck
- Garage
- Basement
- Pool
Property vs Single Family Average in 38501
Price
Taxes
Year Built
Visits
 The data relating to real estate for sale on this web site comes in part from the Internet Data Exchange Program of RealTracs Solutions as distributed by MLS Grid. Real estate listings held by brokerage firms other than Synergy Realty Network are marked with the Internet Data Exchange Program logo or thumbnail logo and detailed information about them includes the name of the listing brokers.
