

Address
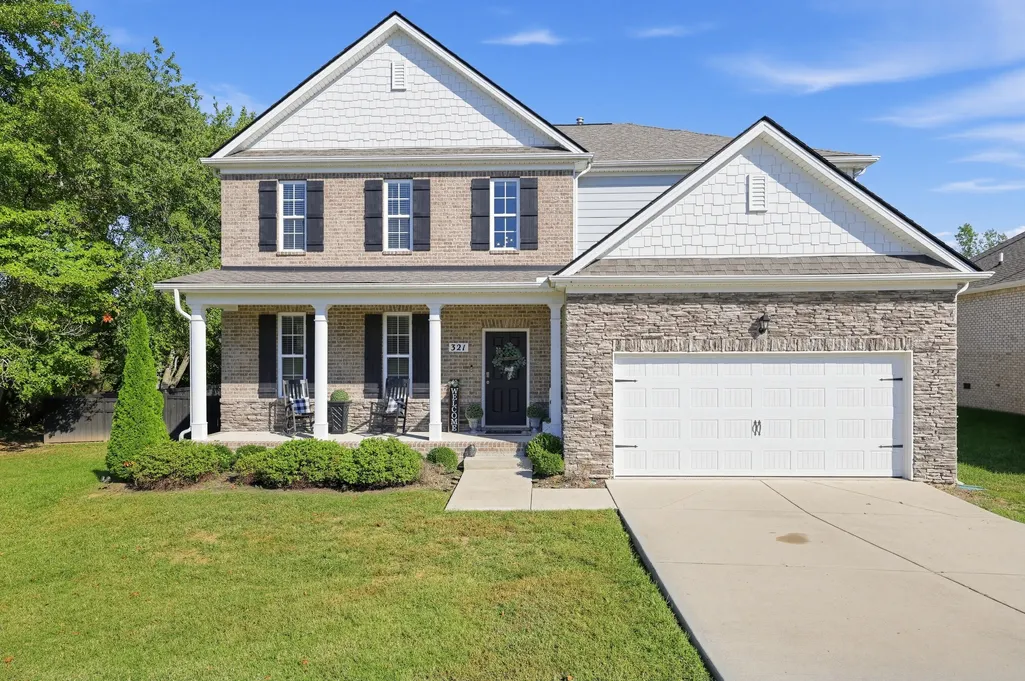
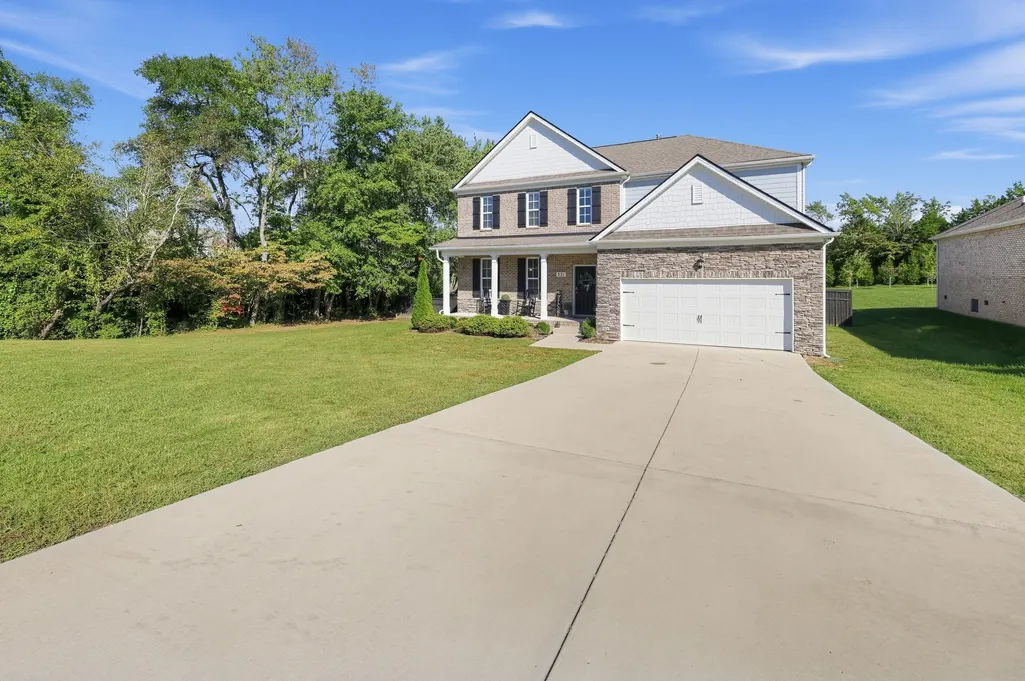
321 Greymoor Ln, Cookeville, TN
Price
$ 759,900
Property Attributes
- MLS#3613151
- TypeSingle Family
- Listing Status Active
- CountyPUTNAM
- CityCookeville
- NeighborhoodGreystone Subdivision
- Zip38501
- StyleColonial
- Year Built2022
- Taxes$ 4575
- Price$ 759,900
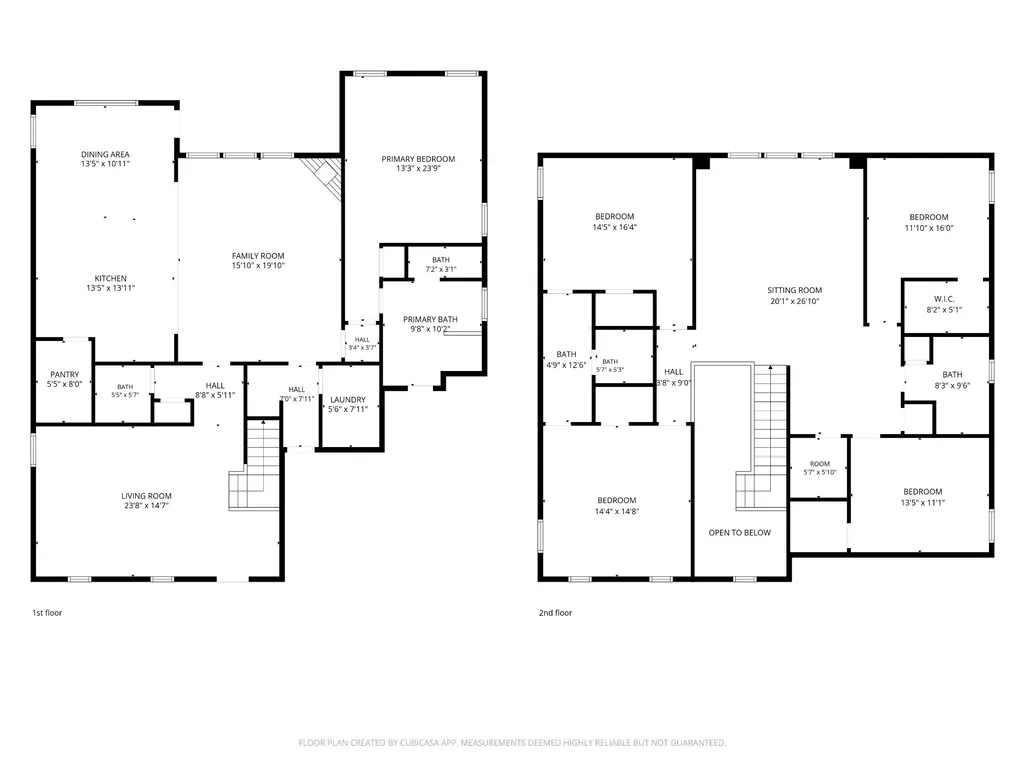
- Bedrooms5
- Full Bathrooms3
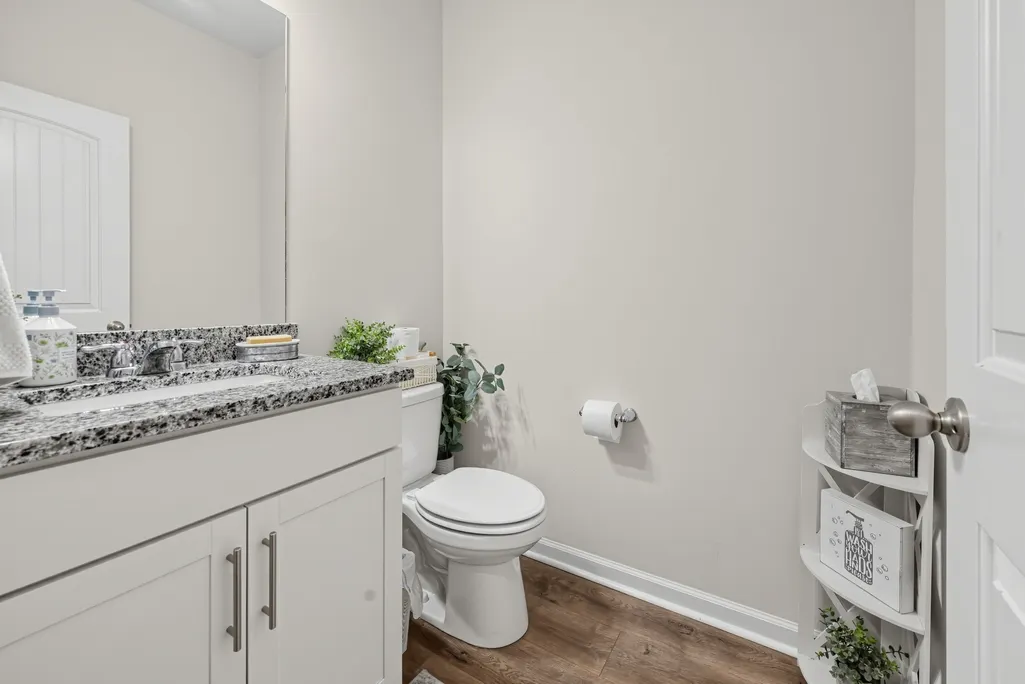
- Half Bathrooms1
- Sqr Footage3308
- Lot Size0.93 Acres
Data Source:
Listing courtesy of RealTracs MLS as distributed by MLS GRID
Property Description
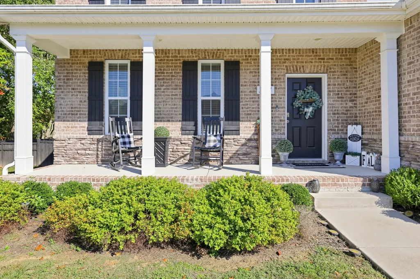
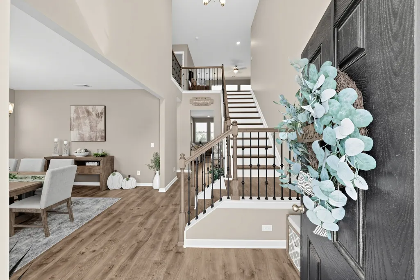
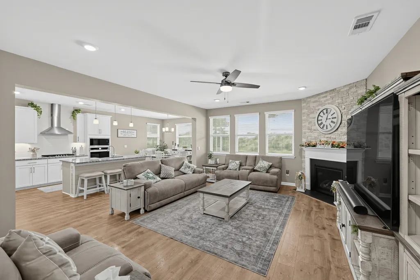
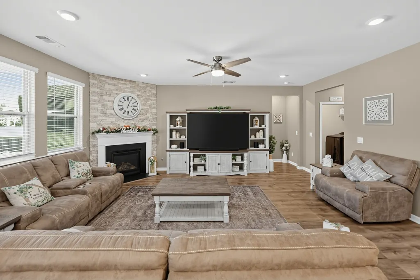
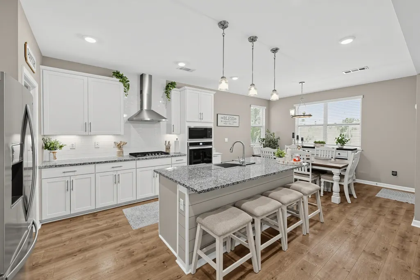
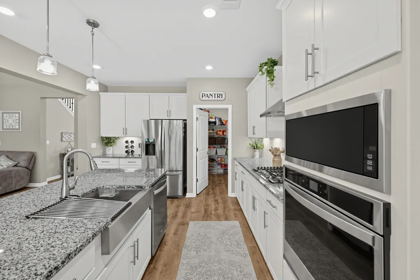
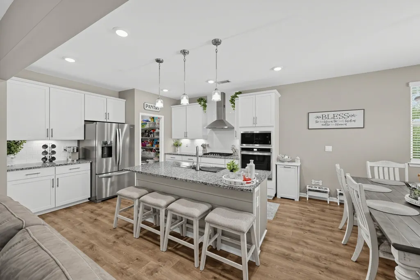
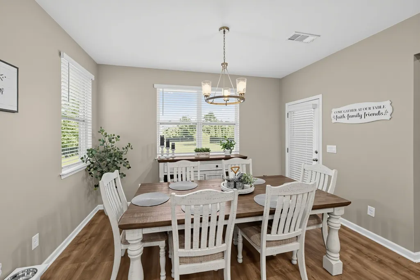
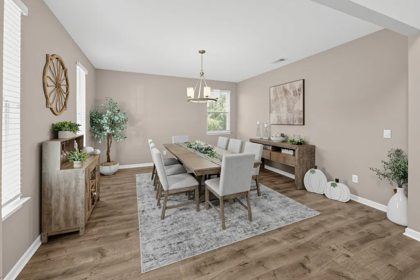
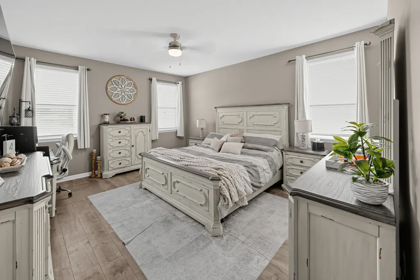
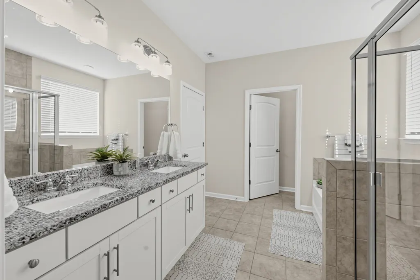
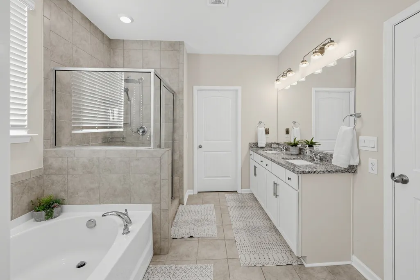
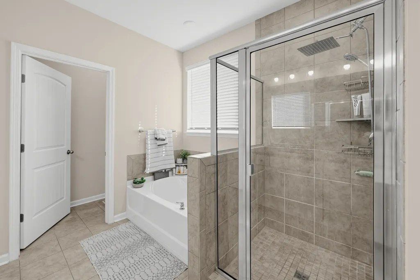
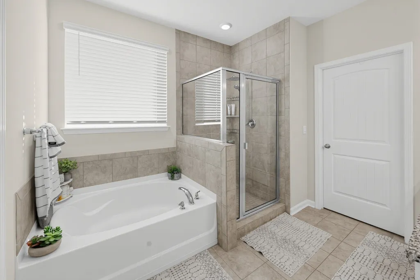
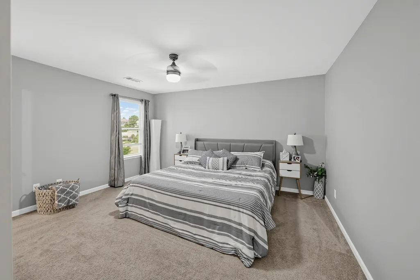
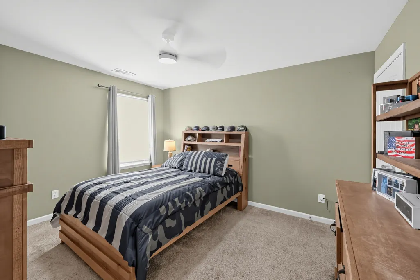
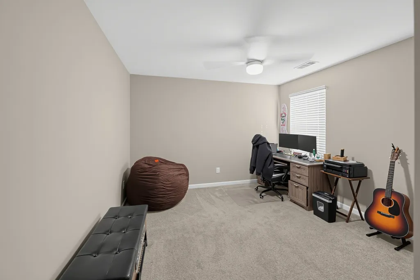
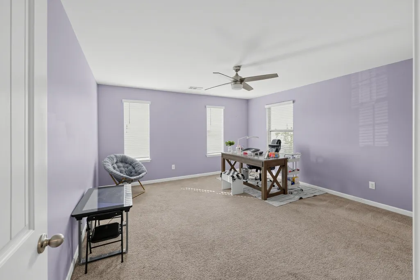
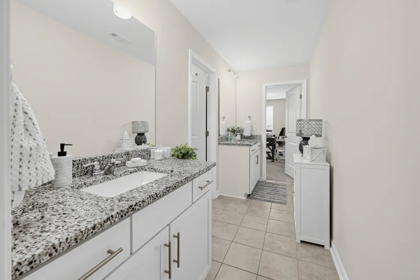
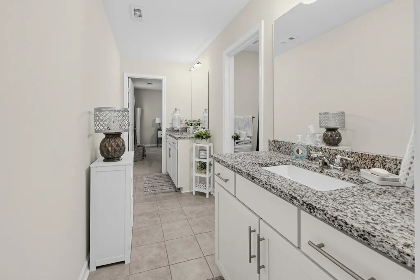
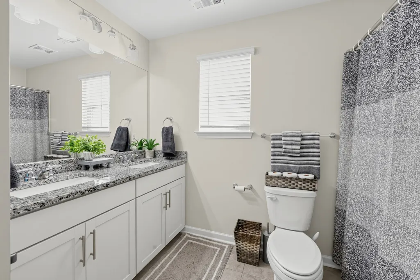
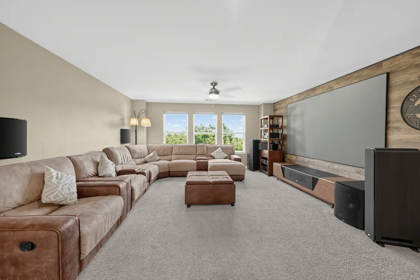
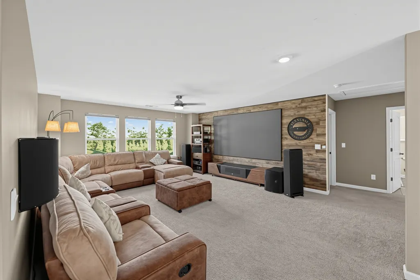
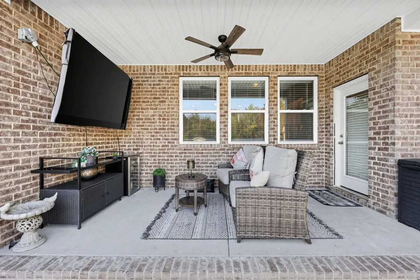
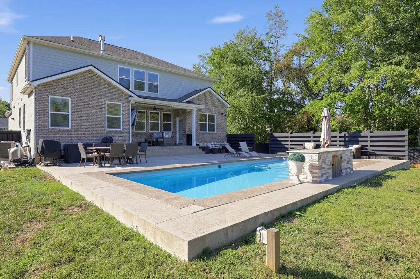
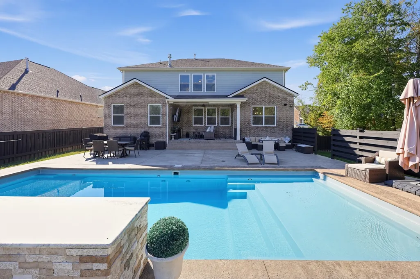
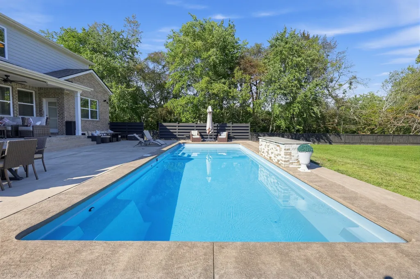
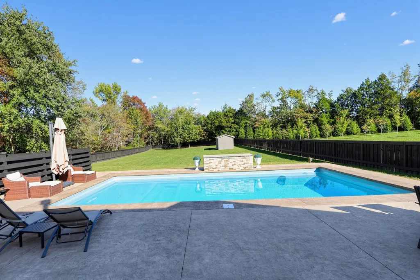
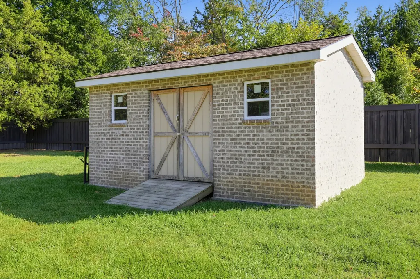
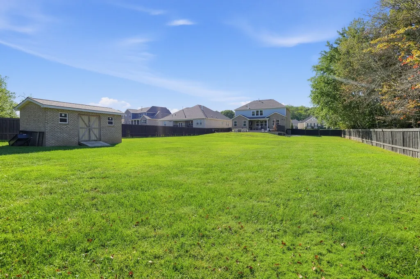
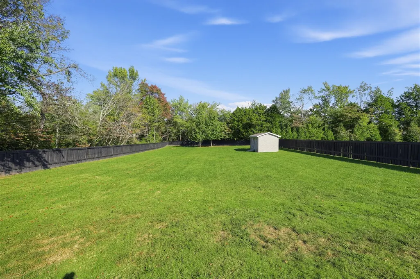
This stunning two-story home in Cookeville, TN, offers the perfect blend of luxury, comfort, and entertainment, all located on a sprawling lot in a subdivision! The home features an incredible custom home theater on the second floor, complete with a massive 110-inch screen, immersive surround sound, 3D capability, and decorative wall detailing. Enjoy the perfect viewing experience with Bluetooth-controlled automatic blinds. The heart of the home boasts a kitchen updated with beautiful shiplap around the island, seamlessly flowing into a spacious living area warmed by a cozy gas fireplace with elegant stonework. The entire first floor is finished with beautiful hardwood and luxury vinyl plank (LVP) flooring, including the primary suite. The home has been freshly painted with sophisticated Benjamin Moore colors throughout both levels. Step outside to your private retreat featuring a heated inground saltwater fiberglass pool with a stunning waterfall feature. The expansive patio area, finished with beautiful stamped concrete, provides plenty of space for lounging and entertaining. Enjoy peace of mind and convenience with a fenced-in yard perfect for pets, a natural gas hookup for grilling on the rear patio, and a television hookup on the enclosed back porch. This home is perfectly situated for convenience, a night out or weekend fun, Restaurant Row on Interstate Drive is less than 10 minutes away. Located in a top-tier school district plus benefit from proximity to Tennessee Tech University, which hosts a variety of events, sports, and educational opportunities throughout the year. Exploring the natural beauty of the region at nearby Burgess Falls State Park or spending a day on Center Hill Lake for boating and fishing. Or experiencing the charm of Cookeville’s historic downtown district, featuring unique local boutiques, cozy cafes, and vibrant community events. Don’t miss your chance to own this like-new gem in one of Cookeville’s most desirable spots!
| Elementary School | Middle School | High School |
|---|---|---|
| Capshaw Elementary | Avery Trace Middle School | Cookeville High School |
| Price History | |
|---|---|
| 10/7/2026 | Listed $759,900 |
General Features
| Living Area | 3308 |
|---|---|
| Sewer | Public Sewer |
| Heating | Forced Air,Other,Zoned |
| Cooling | Ceiling Fan(s),Central Air |
| Utilities | Water Available |
| Possession | Negotiable |
| Roof | Shingle |
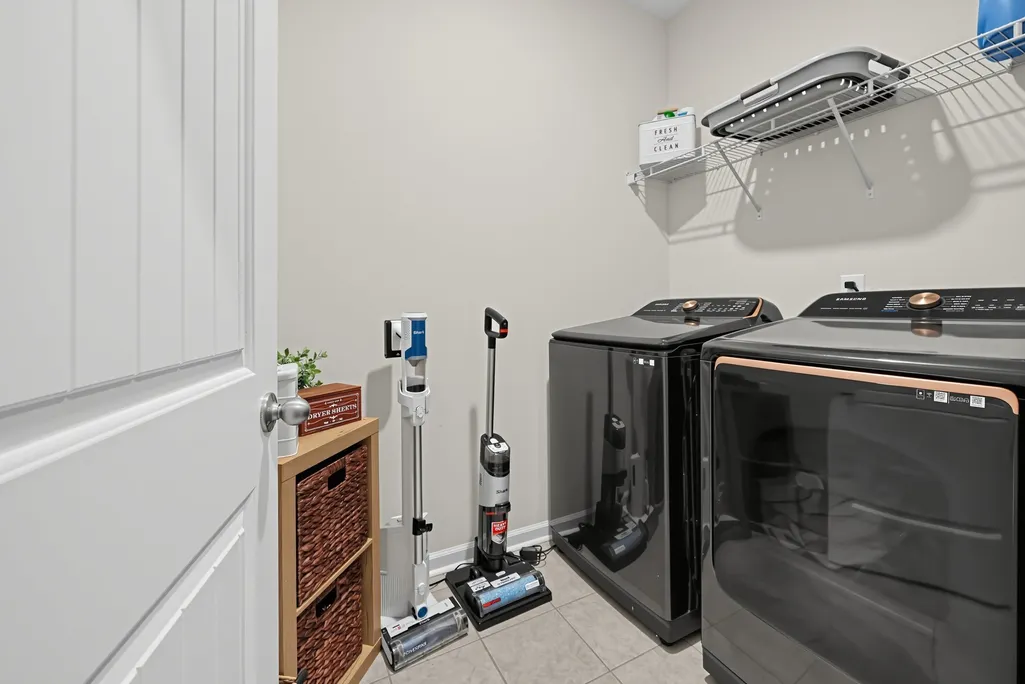
| Appliances | Oven,Dishwasher,Disposal,Dryer,Microwave,Refrigerator,Washer |
| HOA Fee | 126 |
| Garage Spaces | 2 |
| Association Fee Includes | Maintenance Grounds |
| Patio/Porch Features | Porch,Covered |
| Architectural Style | Colonial |
| Pool Features | In Ground |
| Construction Materials | Hardboard Siding,Brick |
| Year Built | 2022 |
| Stories Count | 2 |
| Topography | Level |
| Levels | One |
| Property Subtype | Single Family Residence |
| Assoc Fee Paid Per | Quarterly |
| County | Putnam County,TN |
| New Construction | No |
| Property Type | Residential |
| Attached Garage | Yes |
| Subdivision Name | Greystone Subdivision |
| Garage Y/N | Yes |
| Full Baths | 3 |
| Status | Active |
| Buyer Financing | Conventional,FHA,Other,VA |
| Directions | Head east on I-40 E,Take exit 290 toward Cookeville,Turn left onto E Spring St,Turn right onto Whitson Chapel Rd,Turn left onto Buck Mountain Rd,Turn left onto Greymoor Ln and home will be on the lef |
| High School | Cookeville High School |
| City | Cookeville |
| Senior Community Y/N | No |
| Lot Size Units | Acres |
| Elementary School | Capshaw Elementary |
| Property Attached Y/N | No |
| Year Built Details | Existing |
| Tax Annual Amount | 4575 |
| Middle/Junior High School | Avery Trace Middle School |
| Building Area Units | Square Feet |
| Living Area Units | Square Feet |
| Standard Status | Active |
Interior Features
| Interior Amenities | Built-in Features,Ceiling Fan(s),Entrance Foyer,High Ceilings,Open Floorplan,Pantry,Walk-In Closet(s) |
|---|---|
| Basement | None |
| Flooring | Carpet,Luxury Vinyl,Tile |
| Total Fireplaces | 1 |
| Air Conditioning Y/N | Yes |
| Heating Y/N | Yes |
| Fireplace Y/N | Yes |
| Above Grade Finished Area | 3308 |
| Half Baths | 1 |
| Total Bedrooms | 5 |
| Main Level Bedrooms | 1 |
| Below Grade Finished Area Unit Type | Square Feet |
| LivingAreaSource | Owner |
| Below Grade Finished Area Source | Owner |
| Above Grade Finished Area Source | Owner |
| Above Grade Finished Area Unit Type | Square Feet |
| Total Baths | 4 |
Exterior Features
| Fencing | Back Yard |
|---|---|
| Parking Features | Garage Door Opener,Garage Faces Front,Driveway |
| Lot Features | Level |
| Water Source | Public |
| Total Parking | 2 |
| Lot Size Area | 0.93 |
| Building Area Total | 3308 |
| Lot Dimensions | 115.91 X 305.94 IRR |
| Lot Size Acres | 0.93 |
| Lot Size Source | Calculated from Plat |
| Waterfront Y/N | No |
| Covered Spaces | 2 |
Amenities
- Foreclosure
- Views
- Short Sale
- New Construction
- Adult 55+
- Lease To Own
- No HOA Fees
- Furnished
- Primary On Main
- Air Conditioning
- Seller Finance
- Green
- Fixer Upper
- Horse
- Golf
- Fireplace
- Deck
- Garage
- Basement
- Pool
Property vs Single Family Average in 38501
Price
Taxes
Year Built
Visits
 The data relating to real estate for sale on this web site comes in part from the Internet Data Exchange Program of RealTracs Solutions as distributed by MLS Grid. Real estate listings held by brokerage firms other than Synergy Realty Network are marked with the Internet Data Exchange Program logo or thumbnail logo and detailed information about them includes the name of the listing brokers.
