

Views
Address
3901 Walnut Grove Rd, Cookeville, TN
Price
$ 359,900
Property Attributes
- MLS#3615247
- TypeSingle Family
- Listing Status Active
- CountyWHITE
- CityCookeville
- NeighborhoodTheiss Brown Division
- Zip38506
- Style
- Year Built2004
- Taxes$ 952
- Price$ 359,900
- Bedrooms3
- Full Bathrooms2
- Half Bathrooms0
- Sqr Footage1340
- Lot Size0.71 Acres
Data Source:
Listing courtesy of RealTracs MLS as distributed by MLS GRID
Property Description
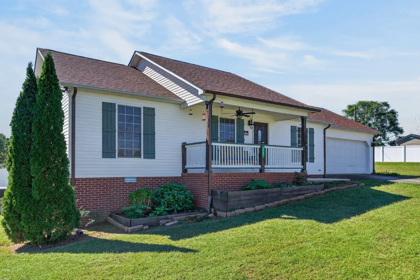
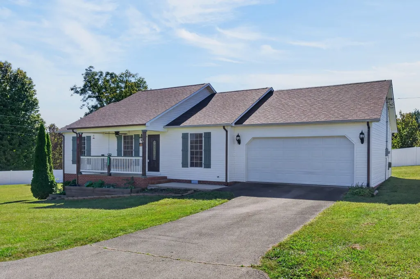
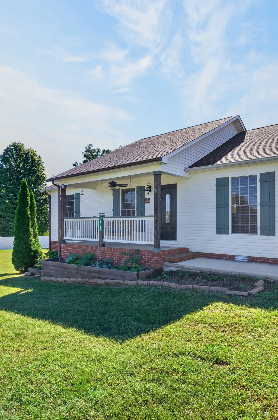
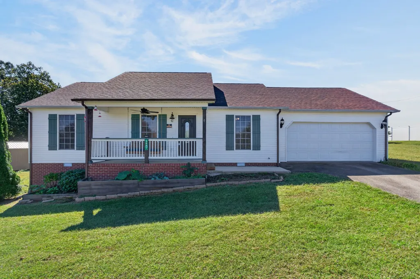
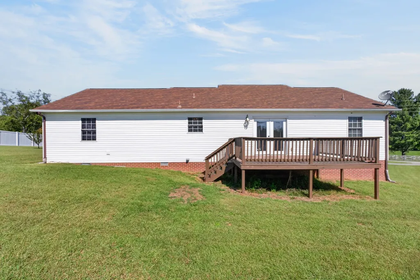
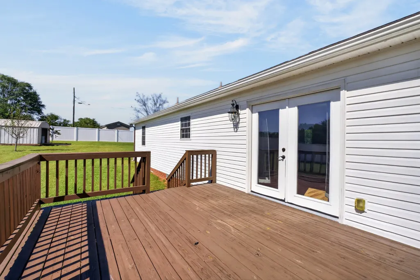
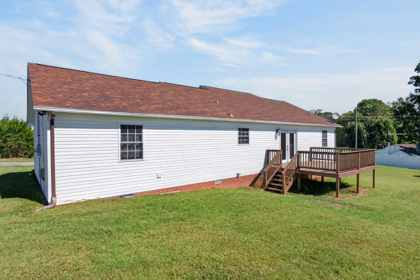
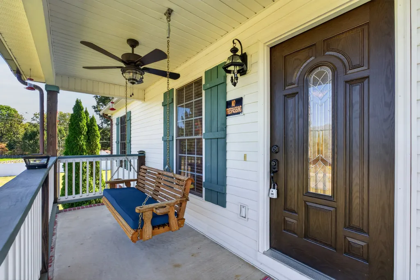
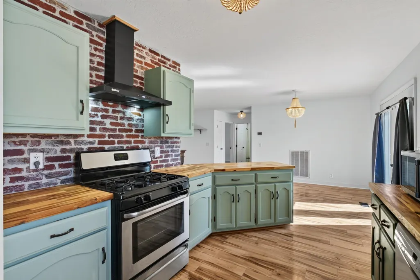
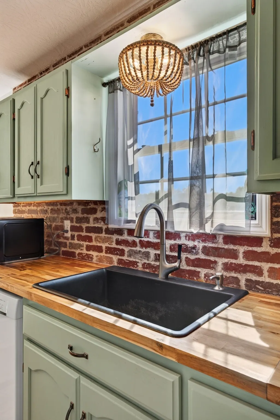
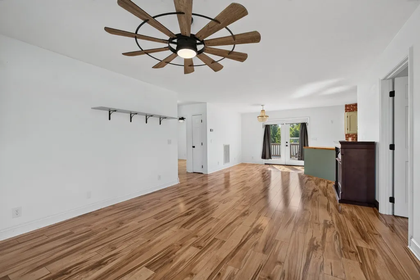
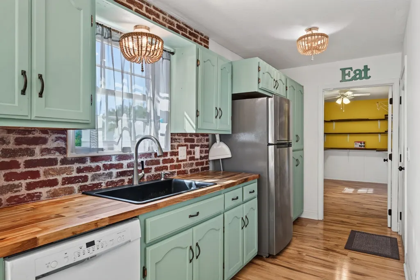
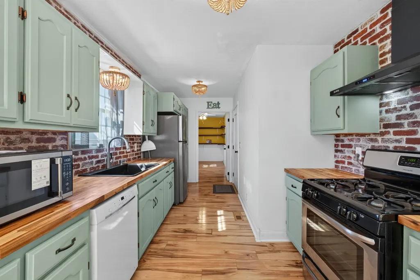
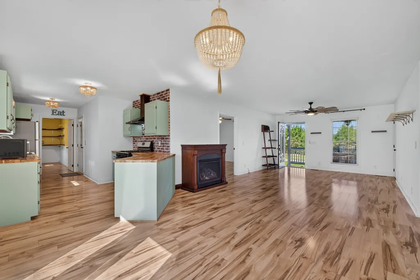
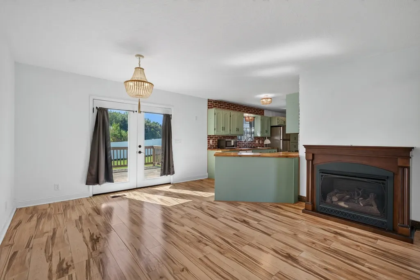
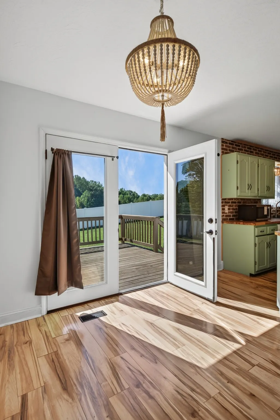
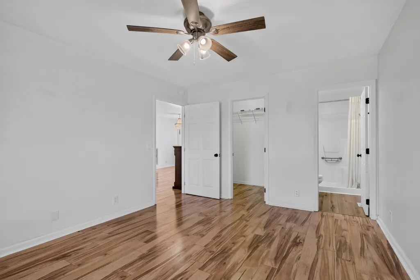
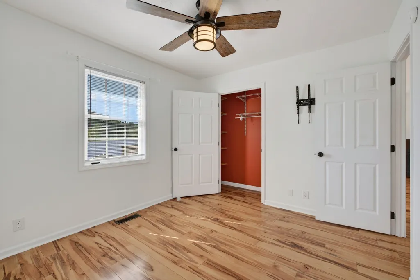
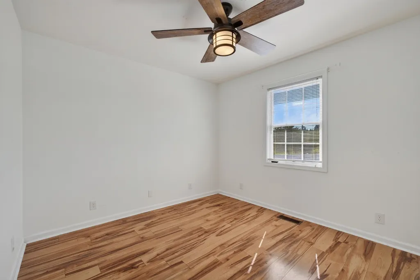
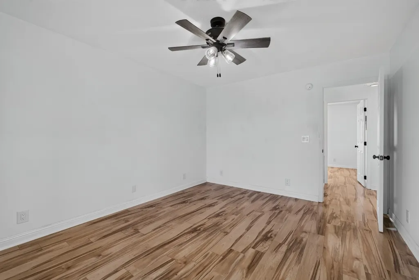
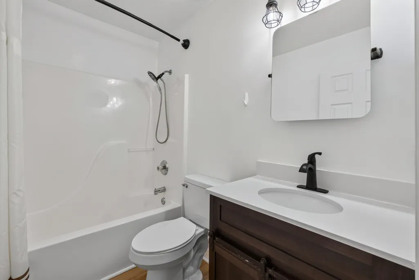
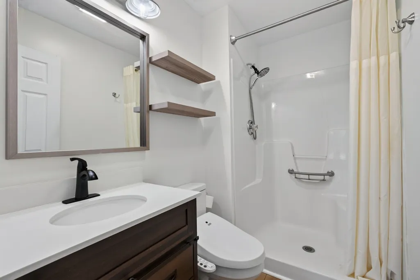
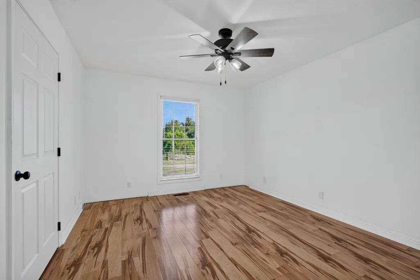
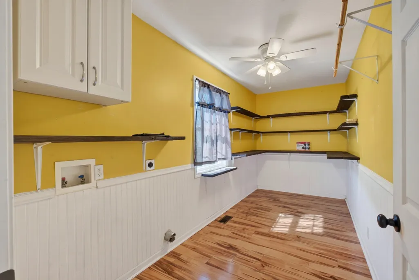
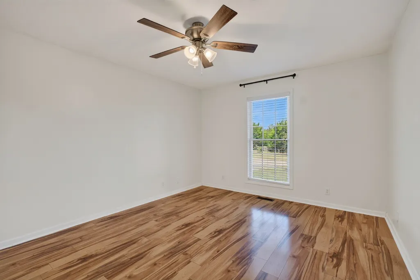
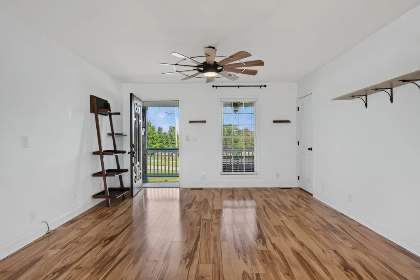
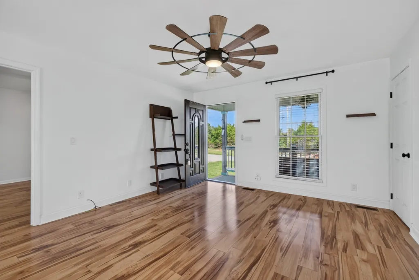
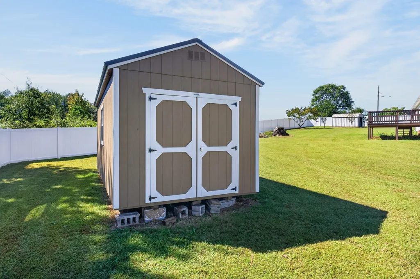
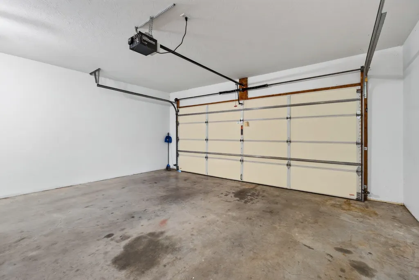
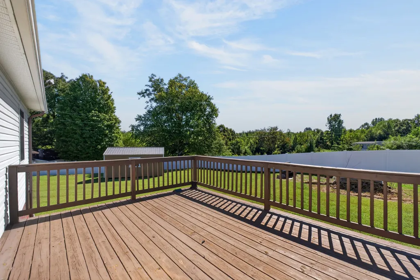
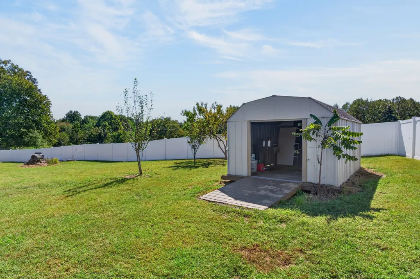
Beautiful Home Conveniently Located Between Sparta and Cookeville! Just off Hwy 111, this inviting home offers the perfect combination of comfort, convenience, and country charm! Featuring beautiful hardwood flooring, a cozy gas fireplace, and a charming kitchen with stainless steel appliances, gas range, butcher block countertops, and attractive cabinetry. Enjoy the beautiful views from the covered front porch or relax and entertain on the spacious back deck overlooking the backyard with privacy fencing. Additional highlights include an attached garage, storage buildings, and a spacious laundry room with plenty of shelving and storage. Conveniently located just minutes from shopping, dining, and schools, while still offering the peaceful feel of country living. Don't miss your opportunity to make this wonderful property your new home!
| Elementary School | Middle School | High School |
|---|---|---|
| Central View Elementary School | White Co Middle School | White County High School |
| Price History | |
|---|---|
| 10/8/2026 | Listed $359,900 |
General Features
| Living Area | 1340 |
|---|---|
| Sewer | Septic Tank |
| Heating | Central |
| Cooling | Central Air |
| Utilities | Water Available |
| Possession | Negotiable |
| Appliances | Gas Range,Dishwasher,Microwave,Refrigerator |
| Garage Spaces | 2 |
| Construction Materials | Vinyl Siding |
| Year Built | 2004 |
| Stories Count | 1 |
| Levels | One |
| Property Subtype | Single Family Residence |
| County | White County,TN |
| New Construction | No |
| Property Type | Residential |
| Attached Garage | Yes |
| Subdivision Name | Theiss Brown Division |
| Garage Y/N | Yes |
| Full Baths | 2 |
| Status | Active |
| Directions | FROM WCCH GO WEST ON BOCKMAN TO HWY 111 NORTH TAKE HAMPTON CROSSROADS EXIT AD GO RIGHT,STRAIGHT TO WALNUT GROVE. HOME ON THE RIGHT. |
| High School | White County High School |
| City | Cookeville |
| Senior Community Y/N | No |
| Lot Size Units | Acres |
| Elementary School | Central View Elementary School |
| Property Attached Y/N | No |
| Year Built Details | Approximate |
| Tax Annual Amount | 952 |
| Middle/Junior High School | White Co Middle School |
| Building Area Units | Square Feet |
| Living Area Units | Square Feet |
| Standard Status | Active |
Interior Features
| Basement | Crawl Space |
|---|---|
| Flooring | Other |
| Air Conditioning Y/N | Yes |
| Heating Y/N | Yes |
| Above Grade Finished Area | 1340 |
| Total Bedrooms | 3 |
| Main Level Bedrooms | 3 |
| Below Grade Finished Area Unit Type | Square Feet |
| LivingAreaSource | Assessor |
| Below Grade Finished Area Source | Assessor |
| Above Grade Finished Area Source | Assessor |
| Above Grade Finished Area Unit Type | Square Feet |
| Total Baths | 2 |
Exterior Features
| Parking Features | Attached |
|---|---|
| Water Source | Private |
| Total Parking | 2 |
| Lot Size Area | 0.71 |
| Building Area Total | 1340 |
| Lot Dimensions | 173.11 X 160.23 IRR |
| Lot Size Acres | 0.71 |
| Lot Size Source | Assessor |
| Waterfront Y/N | No |
| Covered Spaces | 2 |
Amenities
- Foreclosure
- Views
- Short Sale
- New Construction
- Adult 55+
- Lease To Own
- No HOA Fees
- Furnished
- Primary On Main
- Air Conditioning
- Seller Finance
- Green
- Fixer Upper
- Horse
- Golf
- Fireplace
- Deck
- Garage
- Basement
- Pool
Property vs Single Family Average in 38506
Price
Taxes
Year Built
Visits
 The data relating to real estate for sale on this web site comes in part from the Internet Data Exchange Program of RealTracs Solutions as distributed by MLS Grid. Real estate listings held by brokerage firms other than Synergy Realty Network are marked with the Internet Data Exchange Program logo or thumbnail logo and detailed information about them includes the name of the listing brokers.
