

New Construction
Address
200 Beechwood Ct, Pegram, TN
Price
$ 869,900
Property Attributes
- MLS#3623158
- TypeSingle Family
- Listing Status Active
- CountyCHEATHAM
- CityPegram
- NeighborhoodBeechwood Subdivision
- Zip37143
- Style
- Year Built2026
- Taxes$ 4500
- Price$ 869,900
- Bedrooms3
- Full Bathrooms3
- Half Bathrooms0
- Sqr Footage2943
- Lot Size1.02 Acres
Data Source:
Listing courtesy of RealTracs MLS as distributed by MLS GRID
Property Description
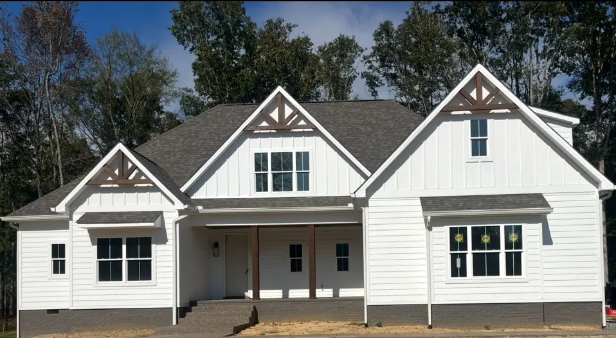
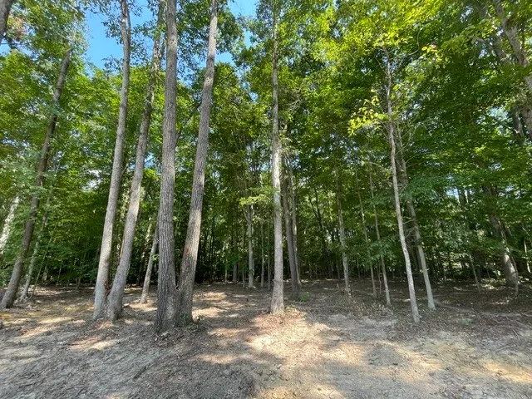
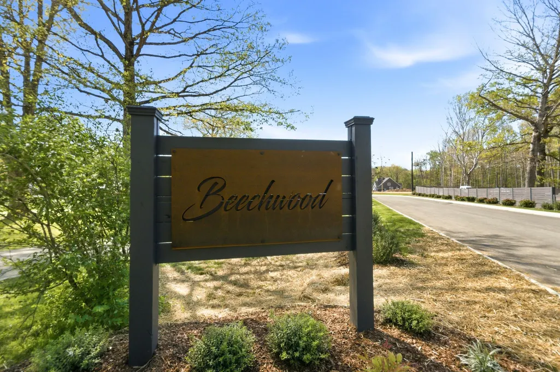
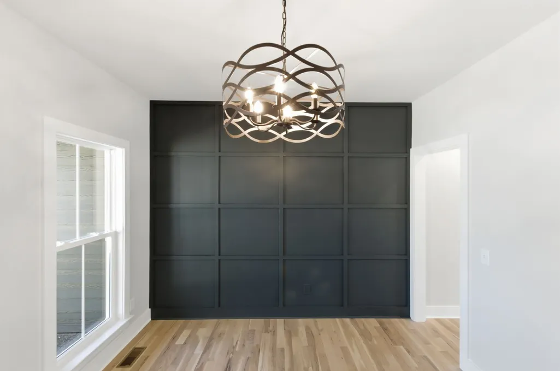
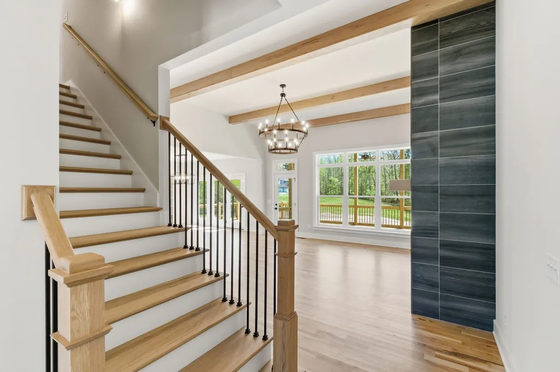
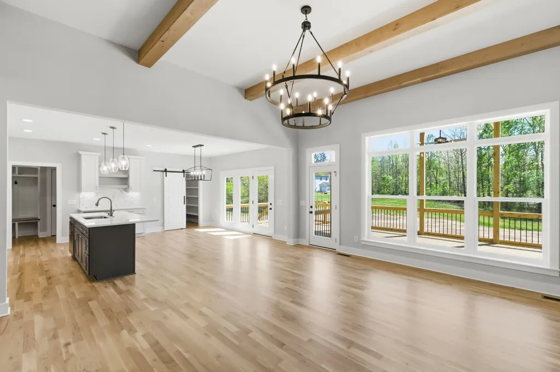
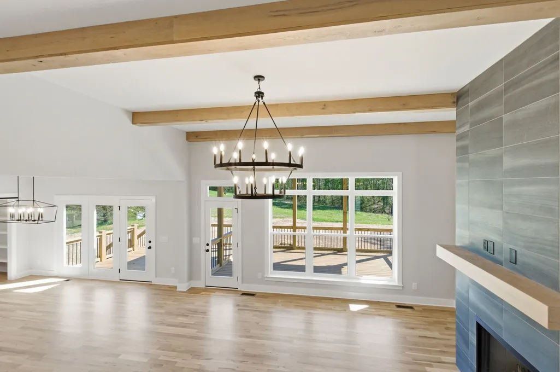
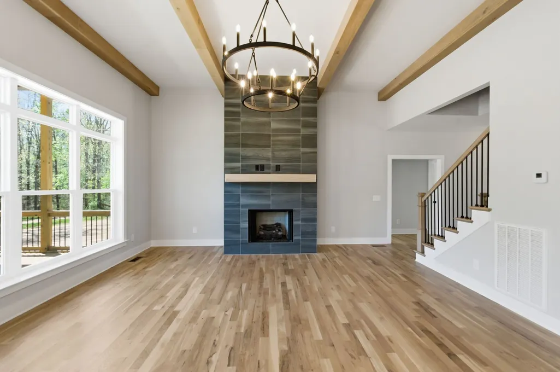
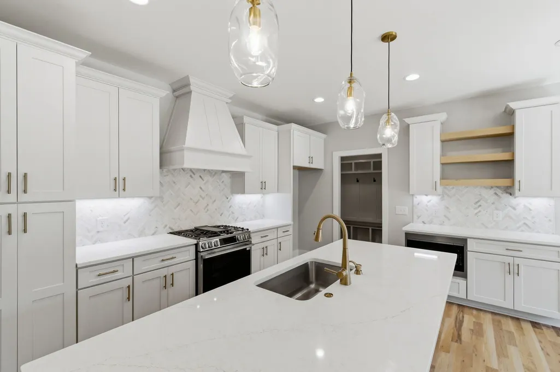
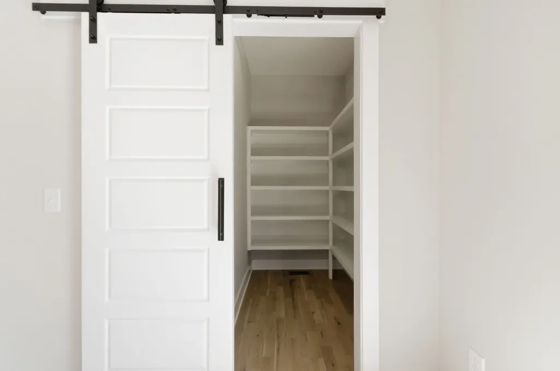
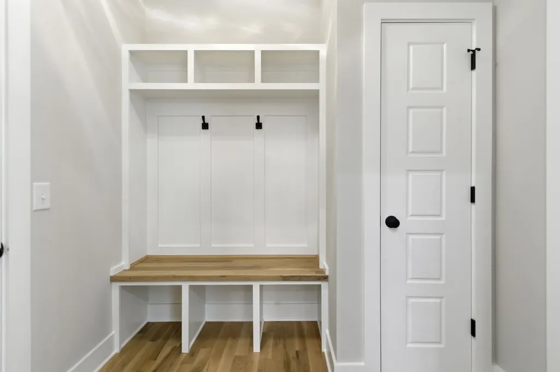
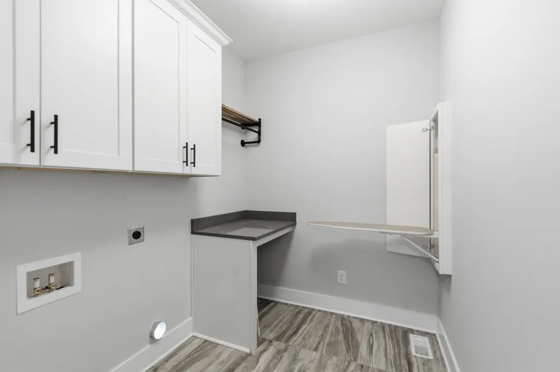
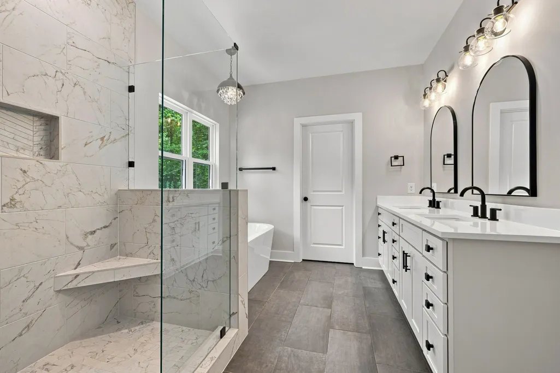
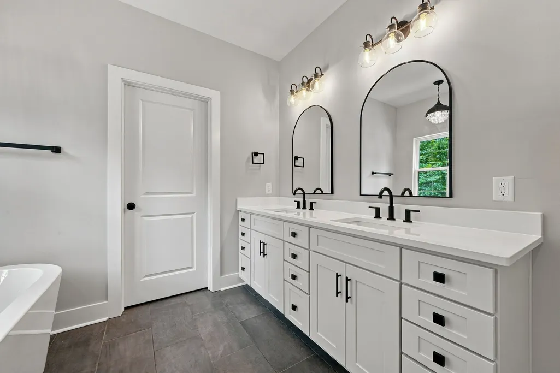
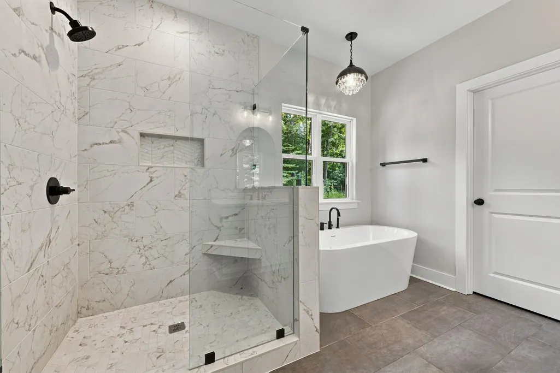
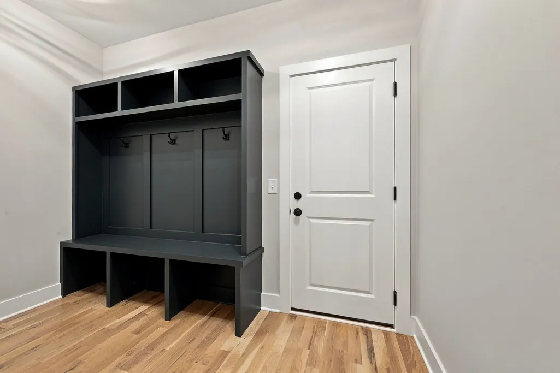
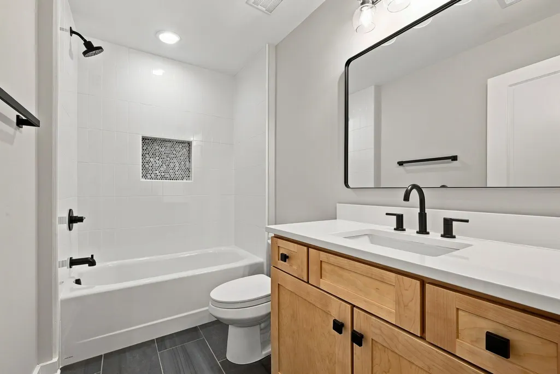
New construction by Northcutt Custom Homes, LLC. Level 1 acre wooded lot in private cul-de-sac with only 4 other new homes. Open floor plan w/ gourmet kitchen, 10' island, quartz countertops, tile backsplash, walk in pantry. 12' ceilings in Gr Rm w/ white oak beams, tile fp and gas logs and white oak staircase. Primary suite w/ trey ceiling, WIC, tile shower, free standing tub & quartz tops. Downstairs office w/ accent wall, mud bench, kitchen exhaust hood, all custom shelving. White oak hardwood floor throughout downstairs and bonus room. Professionally decorated w/ other custom features and finishes. Enjoy the mature trees in your back yard on the veranda or patio. Lot is completely level for even more outdoor living. Exterior pictures are of this home and back yard. Interior pictures are of similar floor plan w/ similar finishes. Comcast Xfinity or AT&T fiber internet, city water, natural gas, underground electric. Energy pkg includes: Low E Pella windows, blown in wall insulation, conditioned crawl space w/ AprilAire dehumidifier, high efficiency HVAC equipment, tankless w.h. These are RARE LEVEL WOODED 1 ACRE TRACTS just 15 minutes to Bellevue and 25 minutes to downtown Nashville. House completion date approx. December 20. Simple HOA to maintain the entrance. (60. monthly)
| Elementary School | Middle School | High School |
|---|---|---|
| Pegram Elementary Fine Arts Magnet School | Harpeth Middle School | Harpeth High School |
| Price History | |
|---|---|
| 10/20/2026 | Listed $869,900 |
General Features
| Living Area | 2943 |
|---|---|
| Sewer | Septic Tank |
| Heating | Central,ENERGY STAR Qualified Equipment,Natural Gas |
| Cooling | Ceiling Fan(s),Central Air,Electric |
| Utilities | Electricity Available,Natural Gas Available,Water Available |
| Possession | Close Of Escrow |
| Roof | Asphalt |
| Appliances | Built-In Electric Oven,Cooktop,Dishwasher,Disposal,ENERGY STAR Qualified Appliances,Microwave,Stainless Steel Appliance(s) |
| HOA Fee | 60 |
| Garage Spaces | 2 |
| Association Fee Includes | Maintenance Grounds |
| Patio/Porch Features | Deck,Covered,Porch,Patio |
| Security Features | Carbon Monoxide Detector(s),Smoke Detector(s) |
| Construction Materials | Fiber Cement,Brick |
| Year Built | 2026 |
| Stories Count | 2 |
| Topography | Level,Wooded |
| Levels | Two |
| Property Subtype | Single Family Residence |
| Assoc Fee Paid Per | Monthly |
| County | Cheatham County,TN |
| New Construction | Yes |
| Property Type | Residential |
| Attached Garage | No |
| Energy Efficient | Windows,Fireplace Insert,Low Flow Plumbing Fixtures,Water Heater |
| Subdivision Name | Beechwood Subdivision |
| Garage Y/N | Yes |
| Full Baths | 3 |
| Status | Active |
| Buyer Financing | Conventional,FHA,Other,VA |
| Directions | Take I-40 W. to exit 192 (McCory Lane T/R. Go approx. 1 mi. T/L onto Hwy 70. Go 1.9 miles T/L onto Thompson Road. Go 1 mile T/ L onto Beech Hill Rd. Go 1/4 mile T/ R onto Beechwood Ct. |
| High School | Harpeth High School |
| City | Pegram |
| Senior Community Y/N | No |
| Lot Size Units | Acres |
| Elementary School | Pegram Elementary Fine Arts Magnet School |
| Property Attached Y/N | No |
| Year Built Details | New |
| Tax Annual Amount | 4500 |
| Middle/Junior High School | Harpeth Middle School |
| Building Area Units | Square Feet |
| Living Area Units | Square Feet |
| Standard Status | Active |
| Tax Lot | 2 |
Interior Features
| Interior Amenities | Ceiling Fan(s),Extra Closets,High Ceilings,Open Floorplan,Pantry,Walk-In Closet(s),High Speed Internet,Kitchen Island |
|---|---|
| Basement | Crawl Space |
| Flooring | Carpet,Wood,Tile |
| Total Fireplaces | 1 |
| Air Conditioning Y/N | Yes |
| Heating Y/N | Yes |
| Fireplace Y/N | Yes |
| Above Grade Finished Area | 2943 |
| Laundry Features | Electric Dryer Hookup,Washer Hookup |
| Total Bedrooms | 3 |
| Main Level Bedrooms | 1 |
| Below Grade Finished Area Unit Type | Square Feet |
| LivingAreaSource | Professional Measurement |
| Below Grade Finished Area Source | Professional Measurement |
| Above Grade Finished Area Source | Professional Measurement |
| Above Grade Finished Area Unit Type | Square Feet |
| Total Baths | 3 |
Exterior Features
| Parking Features | Garage Door Opener,Garage Faces Side,Aggregate |
|---|---|
| Lot Features | Level,Wooded |
| Water Source | Public |
| Total Parking | 2 |
| Lot Size Area | 1.02 |
| Building Area Total | 2943 |
| Lot Size Acres | 1.02 |
| Lot Size Source | Assessor |
| Waterfront Y/N | No |
| Covered Spaces | 2 |
| Other Equipment | Dehumidifier |
Amenities
- Foreclosure
- Views
- Short Sale
- New Construction
- Adult 55+
- Lease To Own
- No HOA Fees
- Furnished
- Primary On Main
- Air Conditioning
- Seller Finance
- Green
- Fixer Upper
- Horse
- Golf
- Fireplace
- Deck
- Garage
- Basement
- Pool
Property vs Single Family Average in 37143
Price
Taxes
Year Built
Visits
 The data relating to real estate for sale on this web site comes in part from the Internet Data Exchange Program of RealTracs Solutions as distributed by MLS Grid. Real estate listings held by brokerage firms other than Synergy Realty Network are marked with the Internet Data Exchange Program logo or thumbnail logo and detailed information about them includes the name of the listing brokers.
