

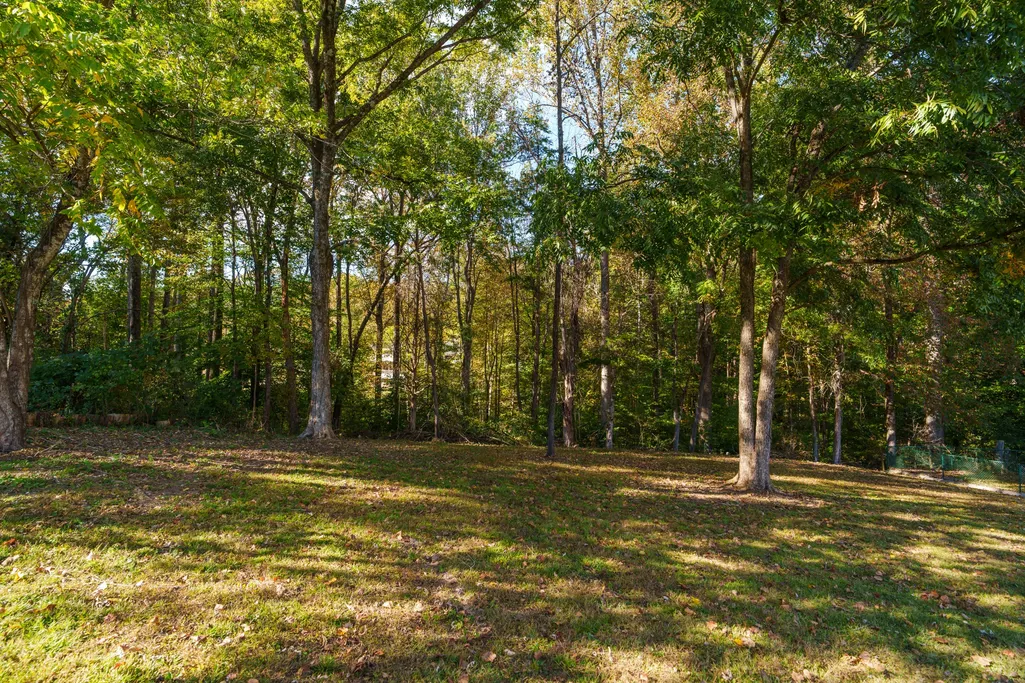
Address
2519 Candyland Cir, Cookeville, TN
Price
$ 395,000
Property Attributes
- MLS#3623589
- TypeSingle Family
- Listing Status Active
- CountyPUTNAM
- CityCookeville
- NeighborhoodCandyland Add 1
- Zip38506
- Style
- Year Built1981
- Taxes$ 1220
- Price$ 395,000
- Bedrooms3
- Full Bathrooms2
- Half Bathrooms0
- Sqr Footage2322
- Lot Size0.72 Acres
Data Source:
Listing courtesy of RealTracs MLS as distributed by MLS GRID
Property Description
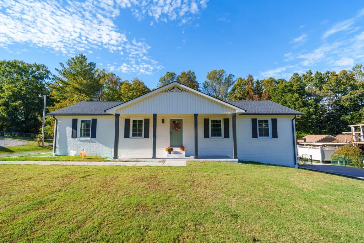
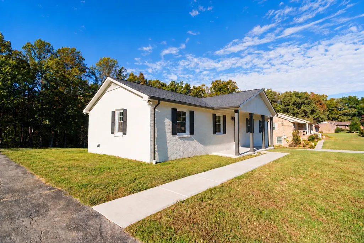
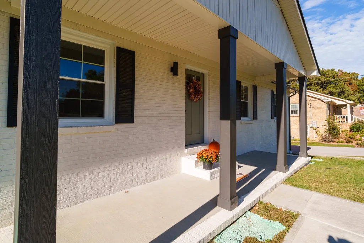
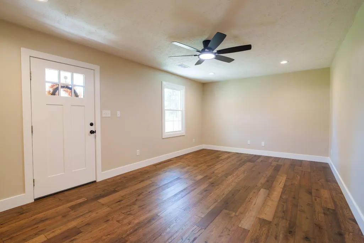
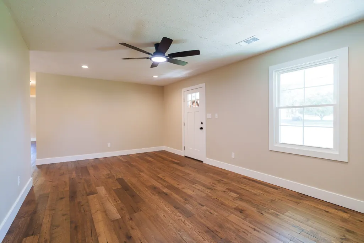
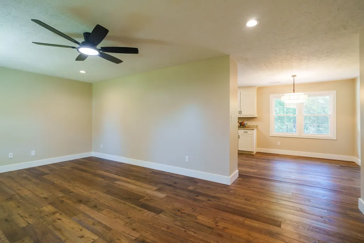
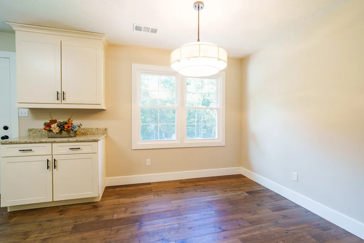
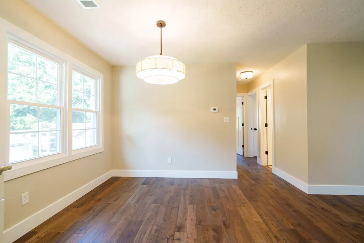
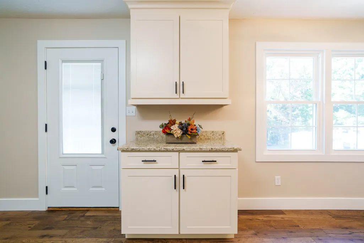
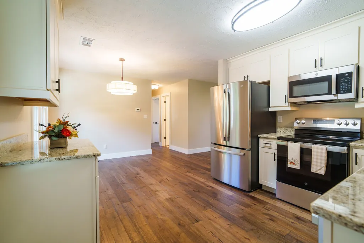
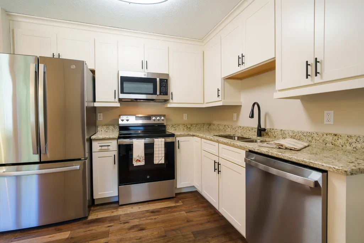
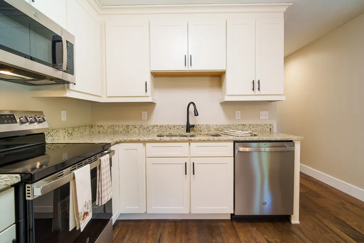
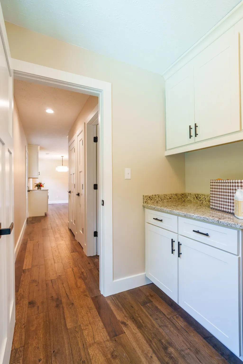
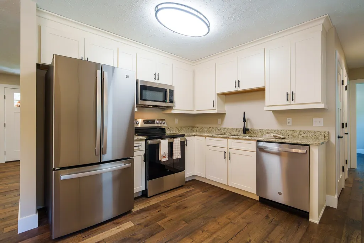
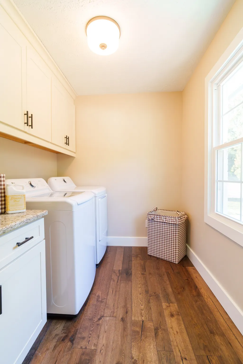
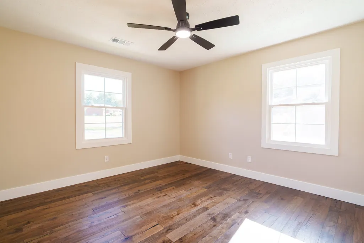
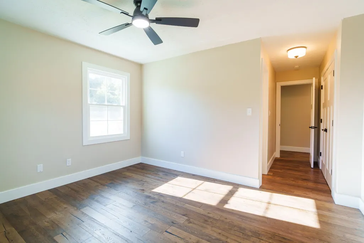
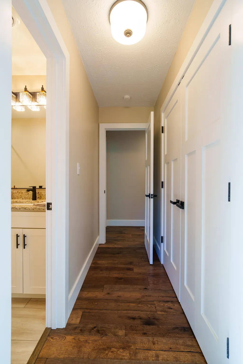
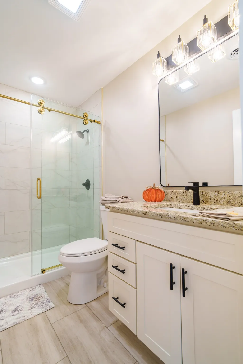
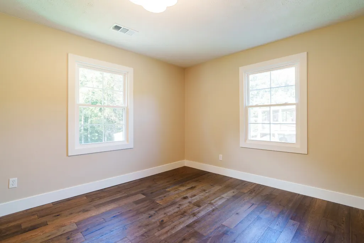
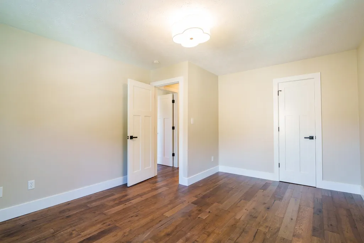
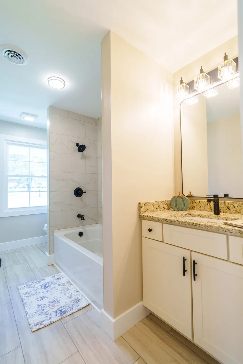
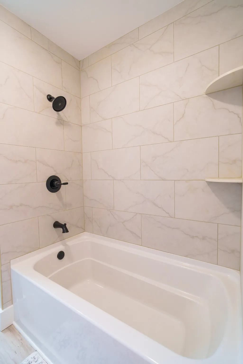
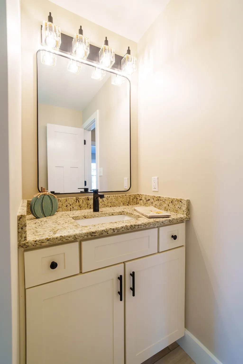
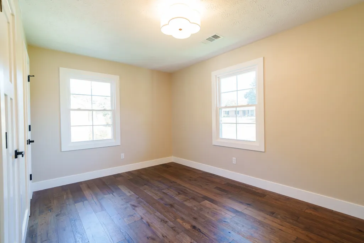
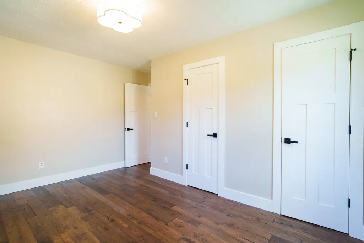
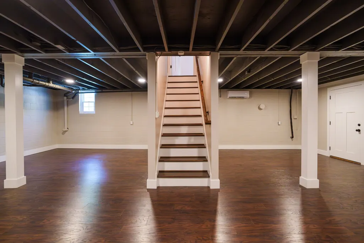
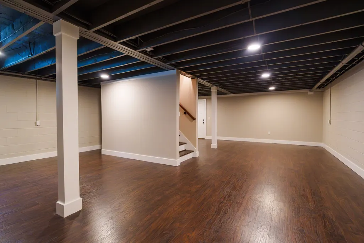
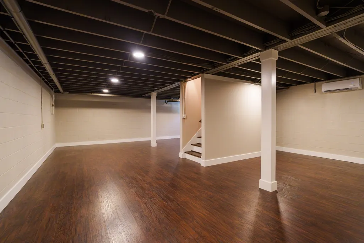
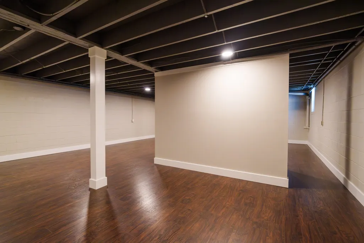
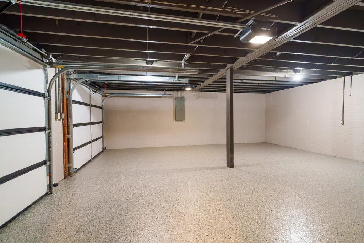
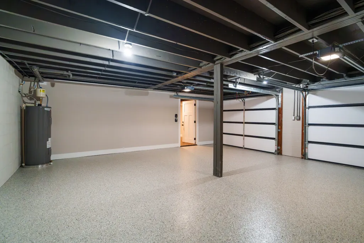
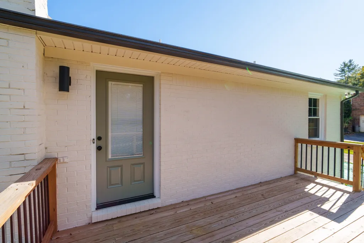
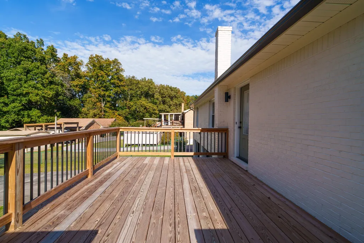
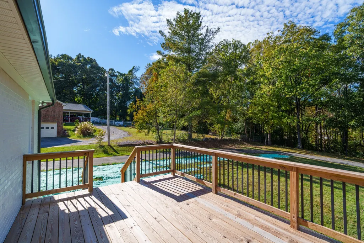
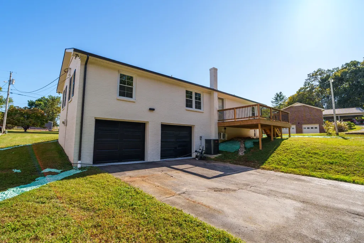
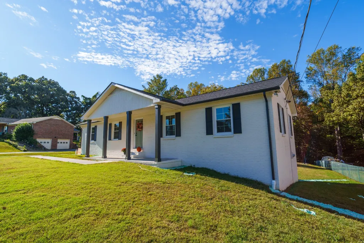
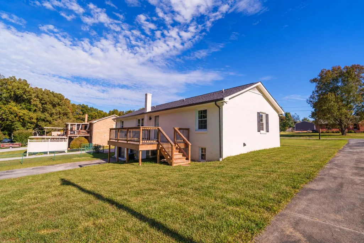
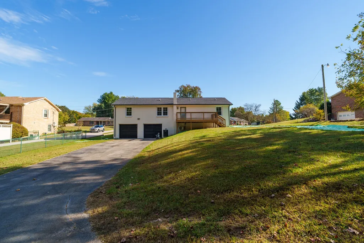
Classic brick charm meets a fresh start in this completely updated 3-bedroom, 2-bath home with a finished basement! Lovingly restored with thoughtful finishes throughout, this home gives you all the feels from the moment you step inside. New engineered hardwood flooring adds warmth, while the beautifully renovated kitchen features all-new GE stainless steel appliances, including a stove, dishwasher, refrigerator, and microwave. A new GE washer and dryer are also included. Both bathrooms have been completely remodeled with tile flooring, a tile surround in the guest bath, and a tile step-in shower in the primary bath. Downstairs, the finished family room features beautiful wood flooring and a new mini-split, creating a welcoming space for movie nights, hobbies, or gathering with friends. The garage boasts a freshly finished epoxy floor, ready for your vehicles, tools, and projects. Major upgrades include a new roof, windows, HVAC, water heater, insulation, flooring, and lighting—just a few of the improvements that make this home stand out. Beautifully refreshed and ready for its next chapter, this move-in-ready home is one you’ll want to experience in person!
| Elementary School | Middle School | High School |
|---|---|---|
| Northeast Elementary | Algood Middle School | Cookeville High School |
| Price History | |
|---|---|
| 10/21/2026 | Listed $395,000 |
General Features
| Living Area | 2322 |
|---|---|
| Sewer | Septic Tank |
| Heating | Central,Electric |
| Cooling | Ceiling Fan(s),Central Air |
| Utilities | Electricity Available,Water Available |
| Possession | Close Of Escrow |
| Roof | Shingle |
| Appliances | Electric Oven,Electric Range,Dishwasher,Dryer,Microwave,Refrigerator,Stainless Steel Appliance(s),Washer |
| Garage Spaces | 2 |
| Patio/Porch Features | Porch,Covered,Deck |
| Construction Materials | Brick,Frame |
| Year Built | 1981 |
| Stories Count | 1 |
| Topography | Cleared,Level |
| Levels | Two |
| Property Subtype | Single Family Residence |
| County | Putnam County,TN |
| New Construction | No |
| Property Type | Residential |
| Attached Garage | Yes |
| Subdivision Name | Candyland Add 1 |
| Garage Y/N | Yes |
| Full Baths | 2 |
| Status | Active |
| Directions | I-40 to Exit 288,Head North towards Livingston,Turn Rt at Quinland Lake Rd,Turn Rt on 4th St which becomes Gibbons Rd. Turn Rt on 2nd Candyland Cir. Home on Left with sign. |
| High School | Cookeville High School |
| City | Cookeville |
| Senior Community Y/N | No |
| Lot Size Units | Acres |
| Elementary School | Northeast Elementary |
| Property Attached Y/N | No |
| Year Built Details | Existing |
| Tax Annual Amount | 1220 |
| Middle/Junior High School | Algood Middle School |
| Building Area Units | Square Feet |
| Living Area Units | Square Feet |
| Standard Status | Active |
Interior Features
| Interior Amenities | Ceiling Fan(s),Redecorated,High Speed Internet |
|---|---|
| Basement | Finished,Full |
| Flooring | Wood,Tile |
| Air Conditioning Y/N | Yes |
| Heating Y/N | Yes |
| Above Grade Finished Area | 1471 |
| Laundry Features | Electric Dryer Hookup,Washer Hookup |
| Total Bedrooms | 3 |
| Below Grade Finished Area | 851 |
| Main Level Bedrooms | 3 |
| Below Grade Finished Area Unit Type | Square Feet |
| LivingAreaSource | Professional Measurement |
| Below Grade Finished Area Source | Professional Measurement |
| Above Grade Finished Area Source | Professional Measurement |
| Above Grade Finished Area Unit Type | Square Feet |
| Total Baths | 2 |
Exterior Features
| Parking Features | Garage Door Opener,Basement |
|---|---|
| Lot Features | Cleared,Level |
| Water Source | Public |
| Total Parking | 2 |
| Lot Size Area | 0.72 |
| Building Area Total | 2322 |
| Lot Dimensions | 100.60 X 315 IRR |
| Lot Size Acres | 0.72 |
| Lot Size Source | Calculated from Plat |
| Waterfront Y/N | No |
| Covered Spaces | 2 |
Amenities
- Foreclosure
- Views
- Short Sale
- New Construction
- Adult 55+
- Lease To Own
- No HOA Fees
- Furnished
- Primary On Main
- Air Conditioning
- Seller Finance
- Green
- Fixer Upper
- Horse
- Golf
- Fireplace
- Deck
- Garage
- Basement
- Pool
Property vs Single Family Average in 38506
Price
Taxes
Year Built
Visits
 The data relating to real estate for sale on this web site comes in part from the Internet Data Exchange Program of RealTracs Solutions as distributed by MLS Grid. Real estate listings held by brokerage firms other than Synergy Realty Network are marked with the Internet Data Exchange Program logo or thumbnail logo and detailed information about them includes the name of the listing brokers.
