

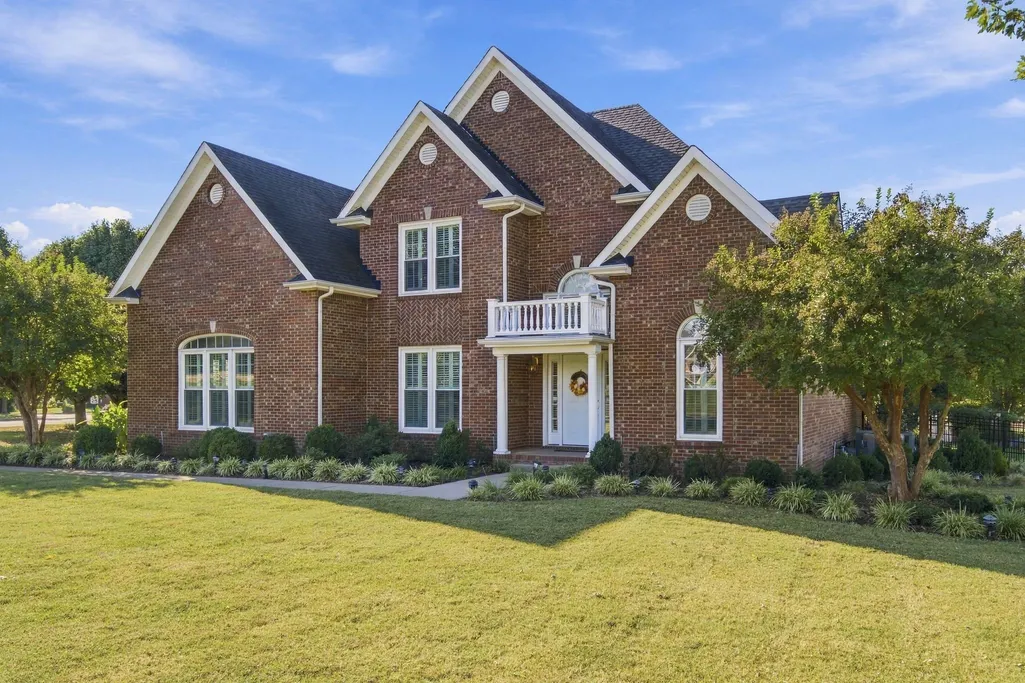
Address
412 Treemont Dr, Clarksville, TN
Price
$ 774,900
Property Attributes
- MLS#3626247
- TypeSingle Family
- Listing Status Active
- CountyMONTGOMERY
- CityClarksville
- NeighborhoodSavannah Lakes
- Zip37043
- Style
- Year Built2000
- Taxes$ 3867
- Price$ 774,900
- Bedrooms4
- Full Bathrooms3
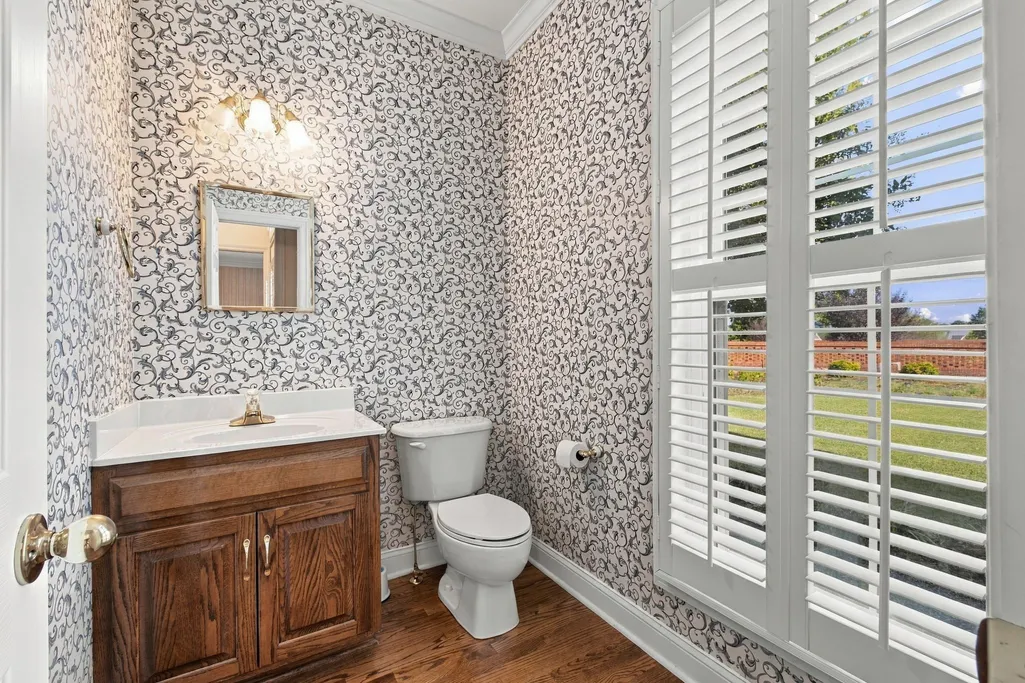
- Half Bathrooms2
- Sqr Footage3960
- Lot Size0.59 Acres
Data Source:
Listing courtesy of RealTracs MLS as distributed by MLS GRID
Property Description
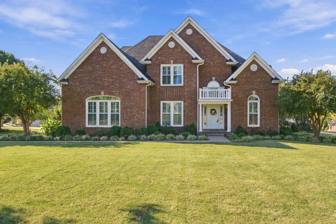
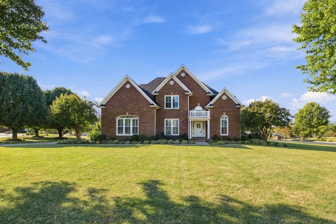
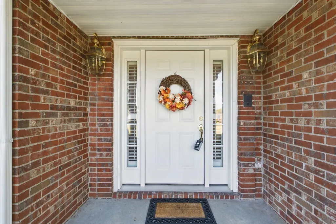
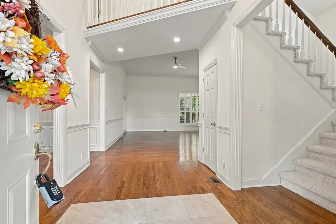
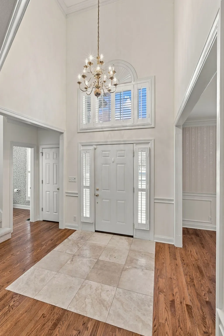
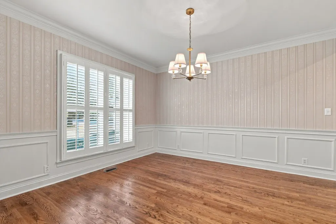
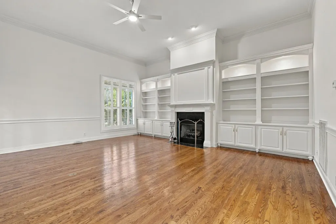
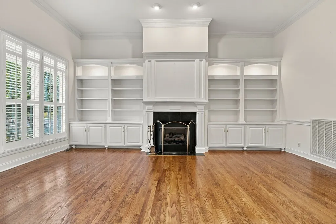
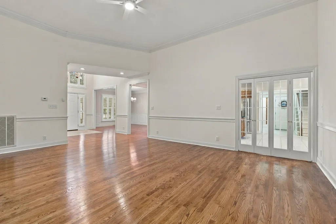
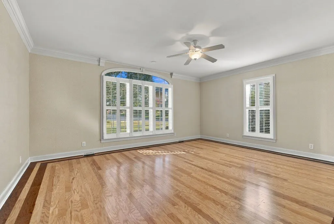
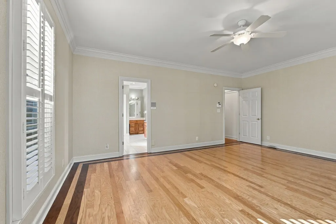
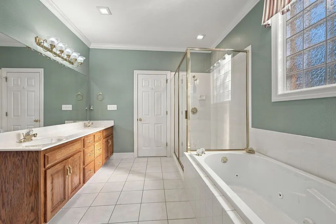
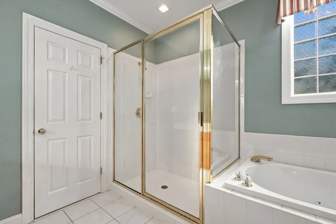
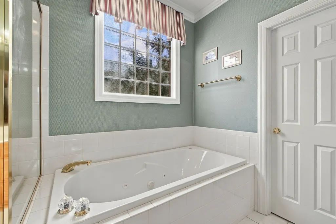
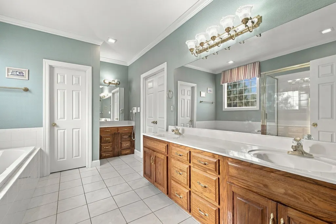
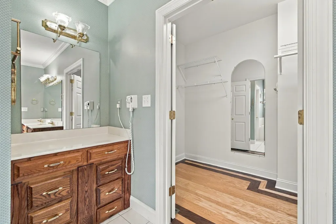
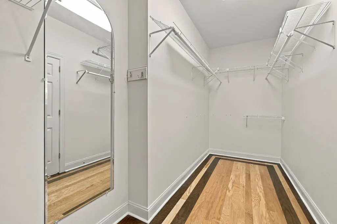
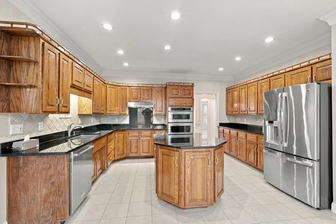
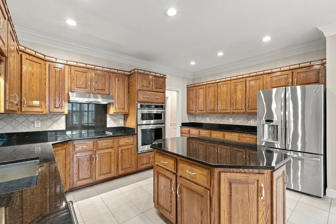
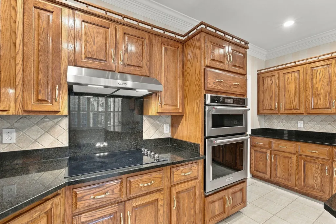
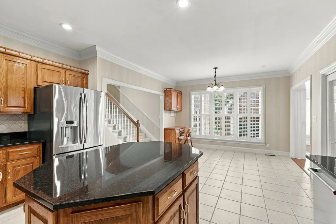
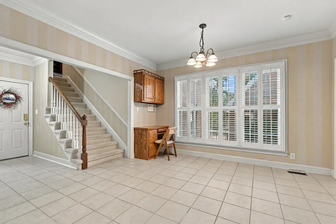
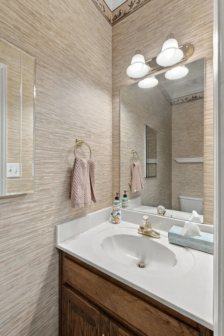
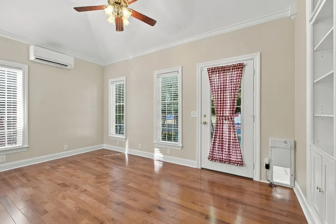
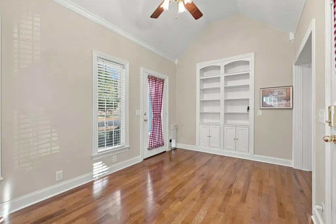
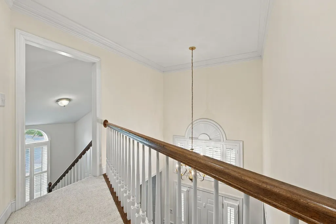
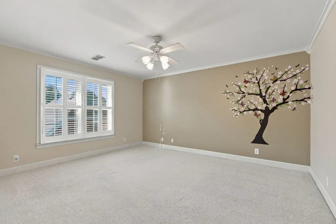
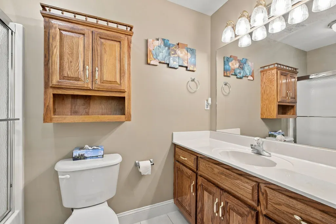
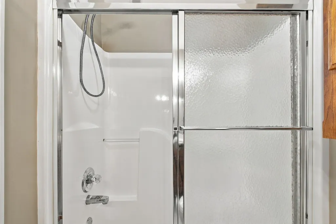
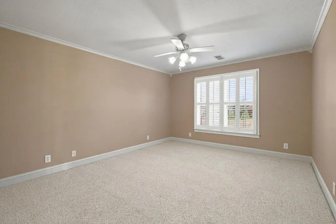
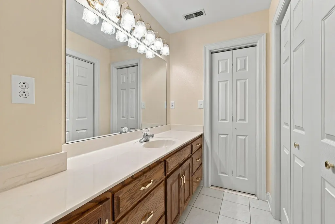
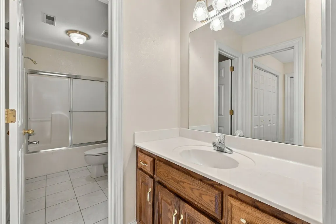
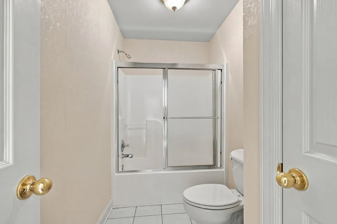
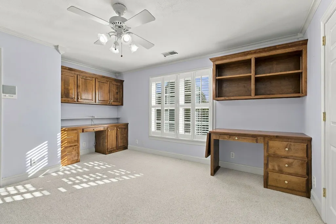
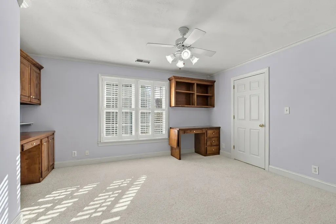
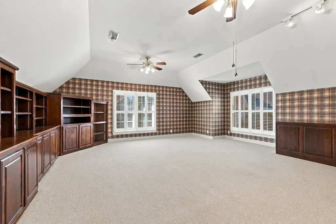
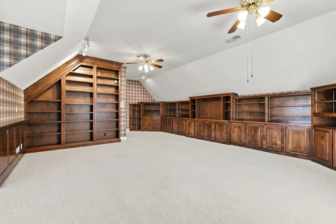
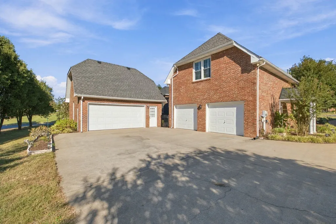
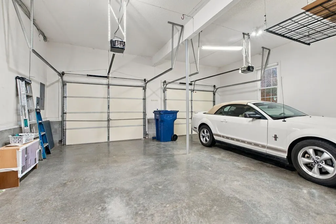
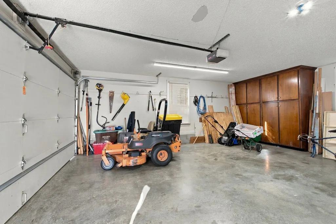
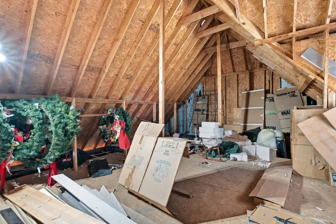
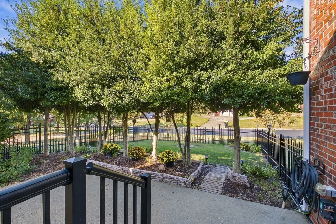
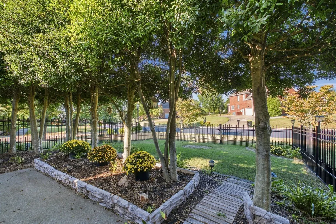
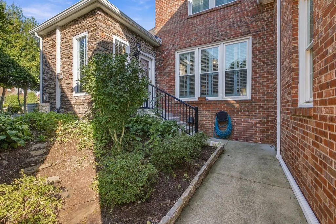
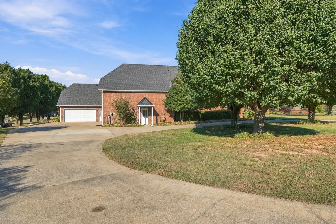
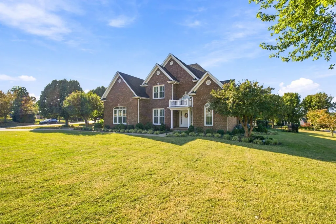
An impressive estate with room for the whole family! Perfectly maintained and beautifully landscaped, this spacious home sits on over half an acre in a convenient location near shopping, dining, and easy interstate access. From the moment you step inside, the soaring foyer and custom trimwork make a statement, complemented by gorgeous wood floors throughout. The large living room features a fireplace and built-in cabinetry, creating a warm and inviting place to gather. The oversized main-level primary suite offers a relaxing retreat with double vanities, a separate shower, jetted tub, and walk-in closet. The huge kitchen is designed for everyday living and entertaining, with stainless steel appliances, double ovens, abundant cabinet space, and a center island. Upstairs, an enormous recreation room with high ceilings and tons of built-ins provides endless possibilities for a game room, media space, or second living area. All bedrooms are generously sized, with plenty of room for family and guests. Outside, enjoy the patio, mature trees, gorgeous landscaping, and fenced backyard. Extra attic storage and an impressive four-car garage provide even more room for vehicles, hobbies, and belongings. Located in Savannah Lakes in the desirable Sango area of Clarksville, this home offers more than just beautiful living spaces. Residents enjoy a community featuring three private lakes with catch-and-release fishing, miles of winding walking trails, and a charming “Lil Library” where children can borrow and return books. Conveniently located near shopping, dining, and access to Nashville, Savannah Lakes offers a wonderful balance of everyday convenience and the peaceful charm of the Sango countryside. With its spacious layout, beautiful details, and sought-after community setting, this home is an impressive place to call home! Tons of bells and whistles - Ask your agent for the full feature sheet to see more. 1% lender credit with use of preferred lender.
| Elementary School | Middle School | High School |
|---|---|---|
| Sango Elementary | Richview Middle | Clarksville High |
| Price History | |
|---|---|
| 10/23/2026 | Listed $774,900 |
General Features
| Living Area | 3960 |
|---|---|
| Sewer | Public Sewer |
| Heating | Central |
| Cooling | Central Air,Electric |
| Utilities | Electricity Available,Water Available |
| Possession | Negotiable |
| Appliances | Built-In Electric Oven,Double Oven,Built-In Electric Range,Dishwasher,Disposal,Stainless Steel Appliance(s) |
| HOA Fee | 80 |
| Garage Spaces | 4 |
| Patio/Porch Features | Porch,Covered,Patio |
| Construction Materials | Brick |
| Year Built | 2000 |
| Stories Count | 2 |
| Levels | One |
| Property Subtype | Single Family Residence |
| Assoc Fee Paid Per | Monthly |
| County | Montgomery County,TN |
| New Construction | No |
| Property Type | Residential |
| Association Amenities | Sidewalks,Underground Utilities,Trail(s) |
| Attached Garage | No |
| Subdivision Name | Savannah Lakes |
| Garage Y/N | Yes |
| Full Baths | 3 |
| Status | Active |
| Directions | From I-24 W toward Clarksville. Take Exit 11 for TN-76 toward Clarksville. Turn right onto TN-76,then turn right onto Wilma Rudolph Blvd. Turn right onto TN-374,then left onto Memorial Dr. Turn left |
| High School | Clarksville High |
| City | Clarksville |
| Senior Community Y/N | No |
| Lot Size Units | Acres |
| Elementary School | Sango Elementary |
| Property Attached Y/N | No |
| Year Built Details | Existing |
| Tax Annual Amount | 3867 |
| Middle/Junior High School | Richview Middle |
| Building Area Units | Square Feet |
| Living Area Units | Square Feet |
| Standard Status | Active |
Interior Features
| Interior Amenities | Bookcases,Built-in Features,Ceiling Fan(s),Entrance Foyer,Extra Closets,High Ceilings,Walk-In Closet(s) |
|---|---|
| Basement | Crawl Space |
| Flooring | Carpet,Wood,Tile |
| Air Conditioning Y/N | Yes |
| Heating Y/N | Yes |
| Above Grade Finished Area | 3960 |
| Half Baths | 2 |
| Total Bedrooms | 4 |
| Main Level Bedrooms | 1 |
| Below Grade Finished Area Unit Type | Square Feet |
| LivingAreaSource | Appraiser |
| Below Grade Finished Area Source | Appraiser |
| Above Grade Finished Area Source | Appraiser |
| Above Grade Finished Area Unit Type | Square Feet |
| Total Baths | 5 |
Exterior Features
| Fencing | Back Yard |
|---|---|
| Parking Features | Attached/Detached,Concrete |
| Water Source | Public |
| Total Parking | 4 |
| Lot Size Area | 0.59 |
| Building Area Total | 3960 |
| Lot Dimensions | 138 |
| Lot Size Acres | 0.59 |
| Lot Size Source | Assessor |
| Waterfront Y/N | No |
| Covered Spaces | 4 |
Amenities
- Foreclosure
- Views
- Short Sale
- New Construction
- Adult 55+
- Lease To Own
- No HOA Fees
- Furnished
- Primary On Main
- Air Conditioning
- Seller Finance
- Green
- Fixer Upper
- Horse
- Golf
- Fireplace
- Deck
- Garage
- Basement
- Pool
Property vs Single Family Average in 37043
Price
Taxes
Year Built
Visits
 The data relating to real estate for sale on this web site comes in part from the Internet Data Exchange Program of RealTracs Solutions as distributed by MLS Grid. Real estate listings held by brokerage firms other than Synergy Realty Network are marked with the Internet Data Exchange Program logo or thumbnail logo and detailed information about them includes the name of the listing brokers.
