

Views - Golf Course





Address
1611 Plantation Cir, Cookeville, TN
Price
$ 1,500,000
Property Attributes
- MLS#3626982
- TypeSingle Family
- Listing Status Active
- CountyPUTNAM
- CityCookeville
- NeighborhoodWhite Plains Plantation
- Zip38506
- Style
- Year Built2009
- Taxes$ 4605
- Price$ 1,500,000
- Bedrooms4
- Full Bathrooms4
- Half Bathrooms1
- Sqr Footage6300
- Lot Size7.18 Acres
Data Source:
Listing courtesy of RealTracs MLS as distributed by MLS GRID
Property Description
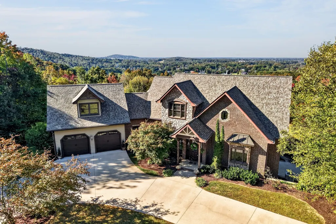
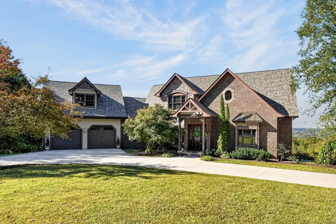
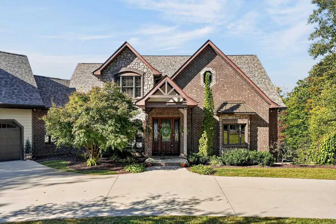
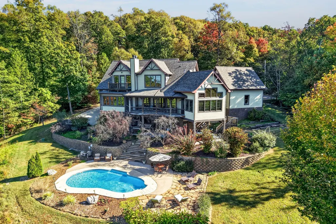
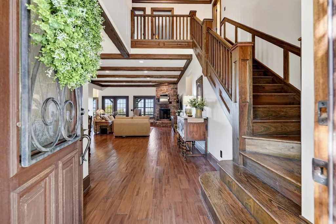
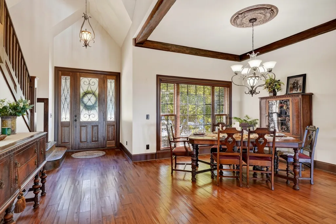
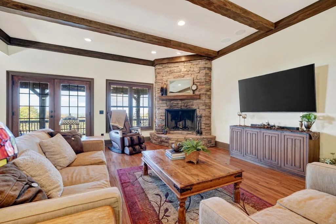
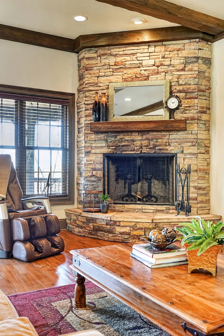
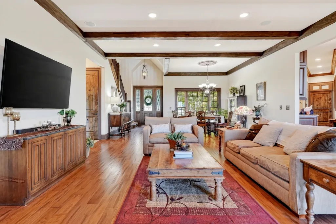
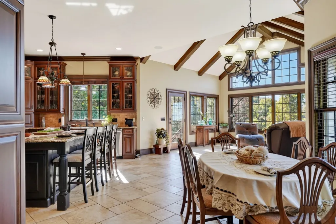
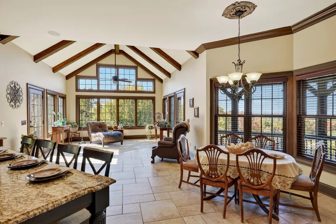
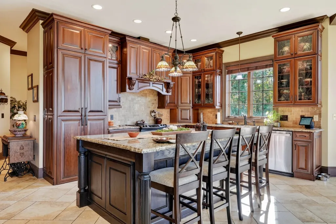
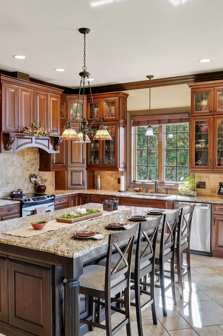
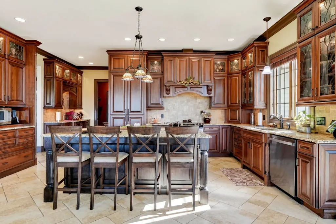
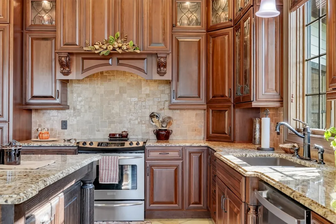
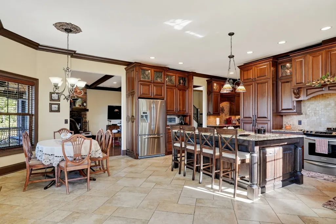
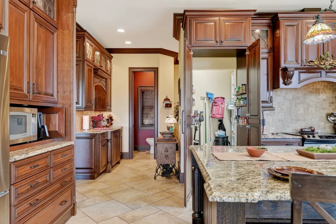
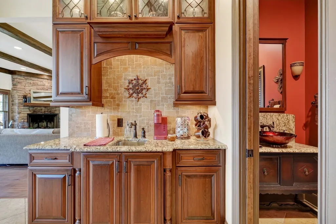
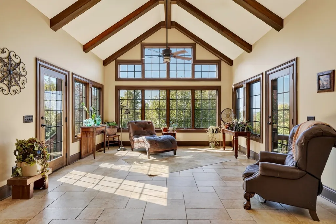
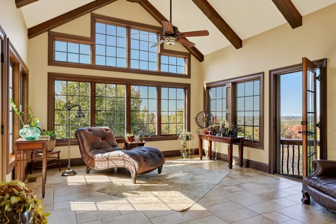
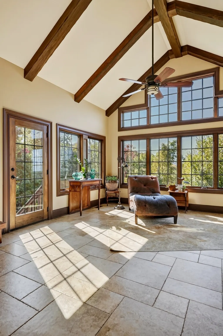
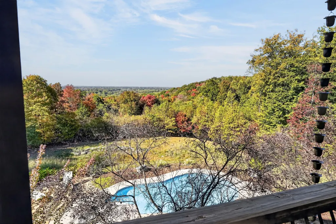
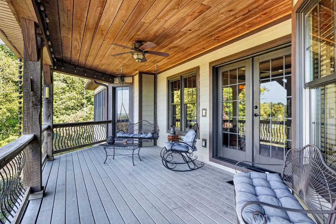
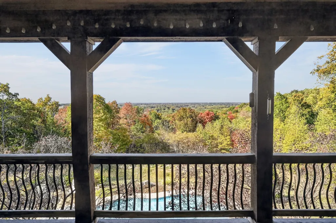
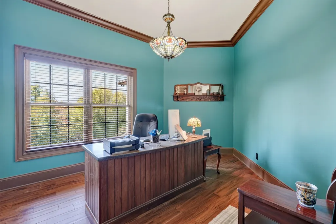
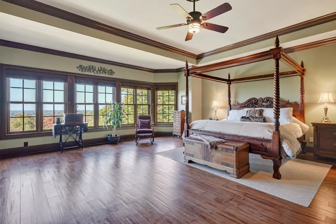
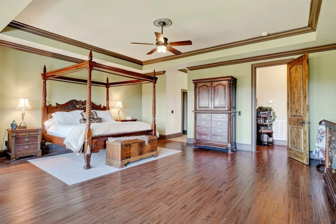
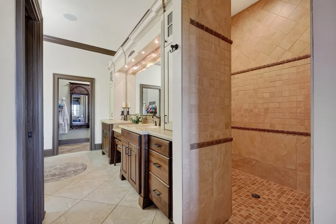
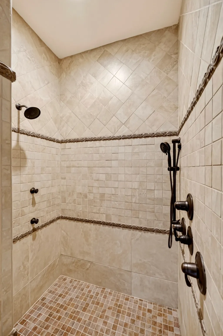
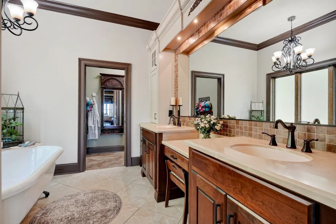
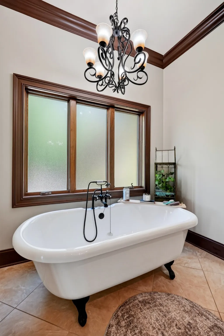
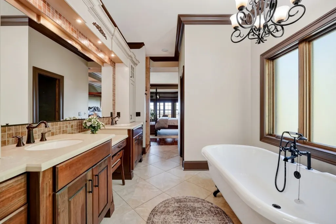
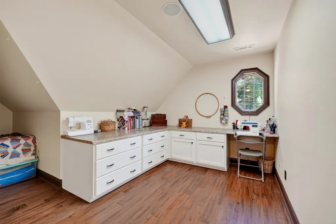
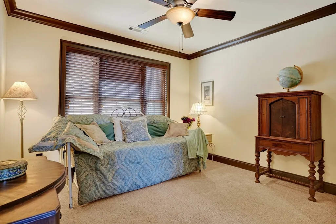
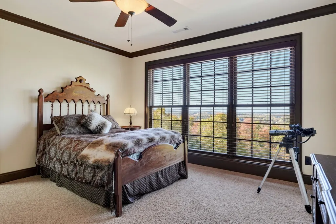
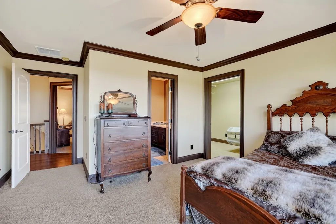
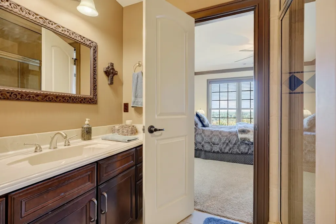
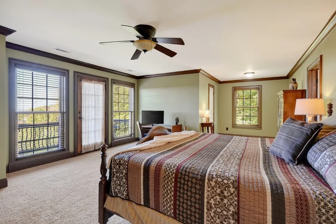
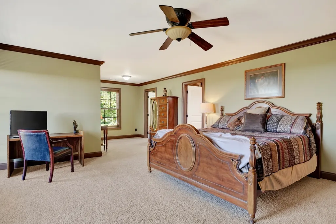
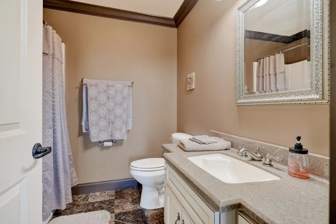
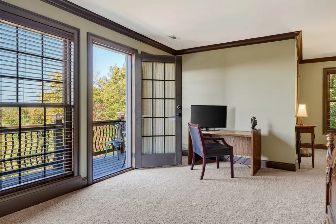
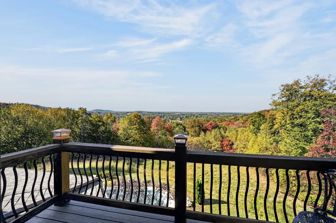
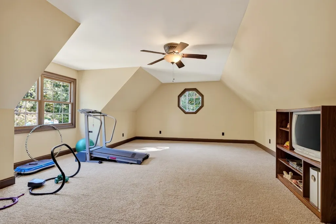
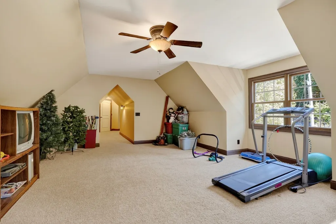
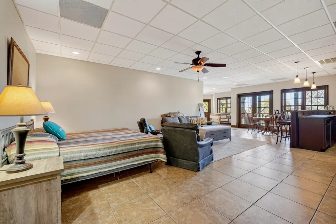
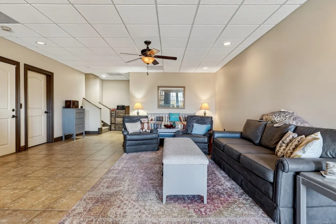
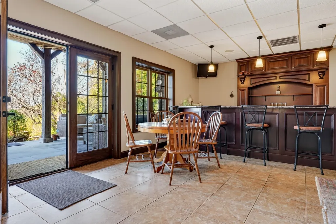
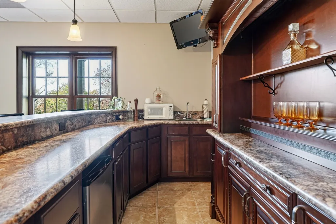
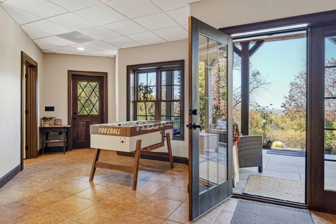
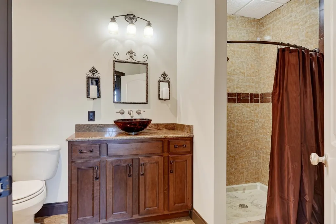
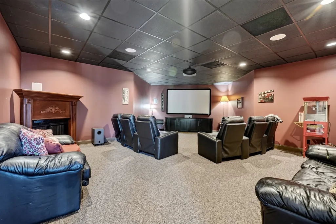
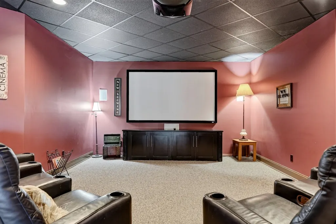
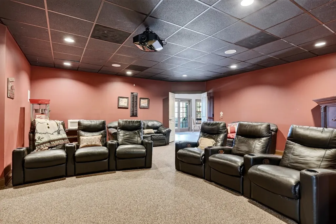
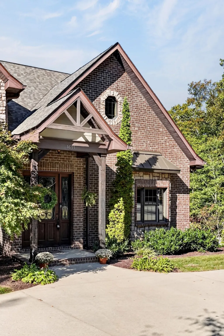
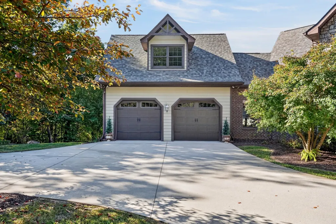
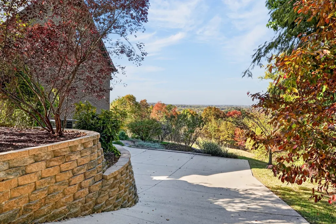
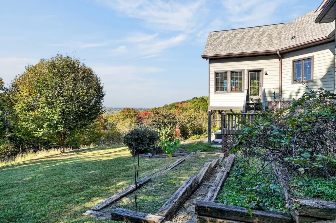
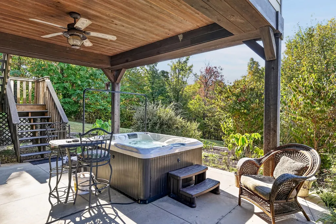
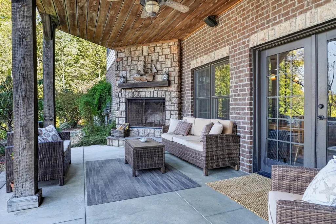
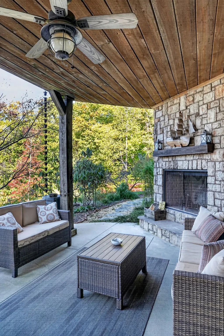
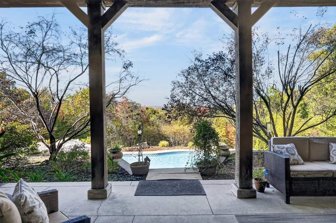
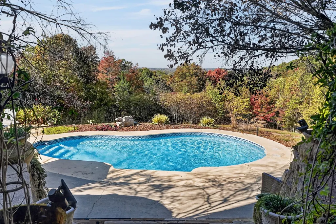
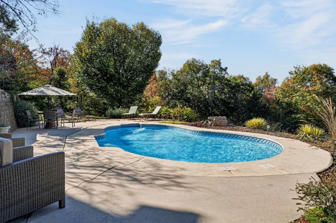
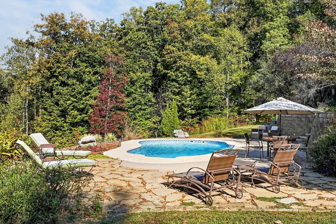
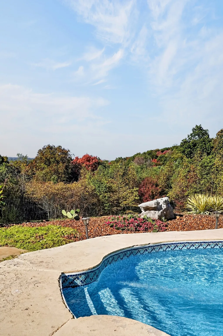
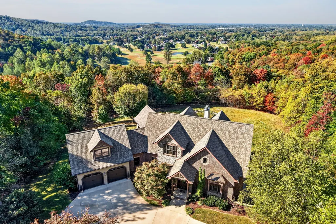
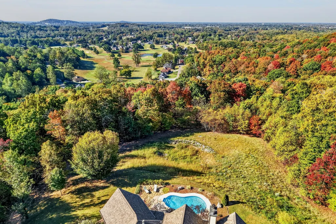
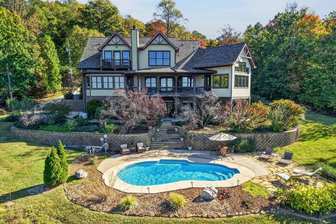
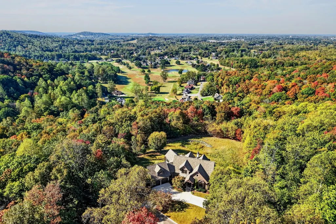
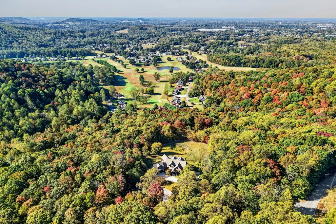
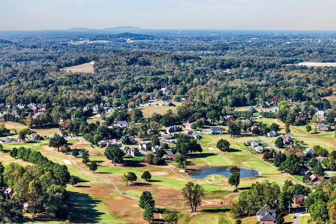
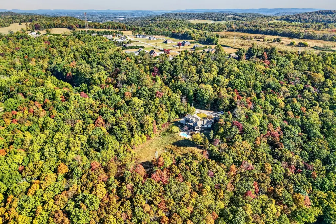
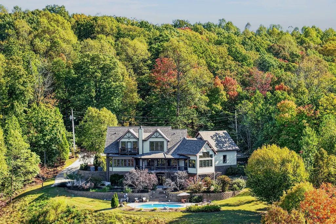
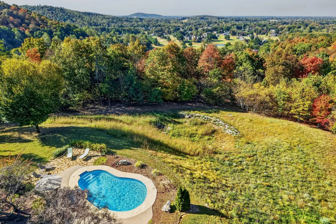
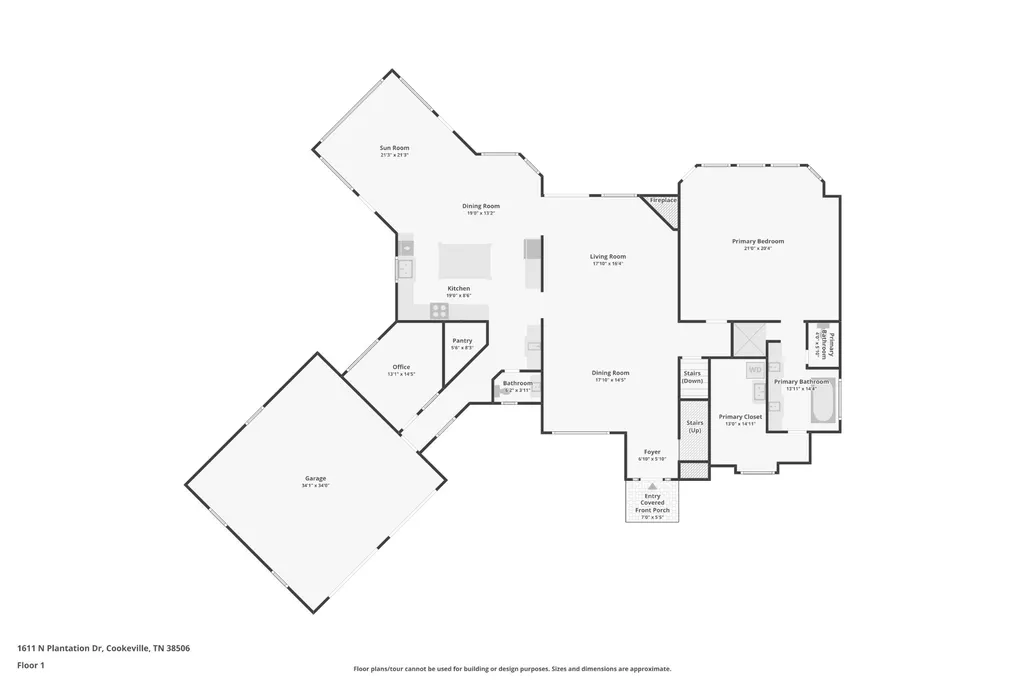
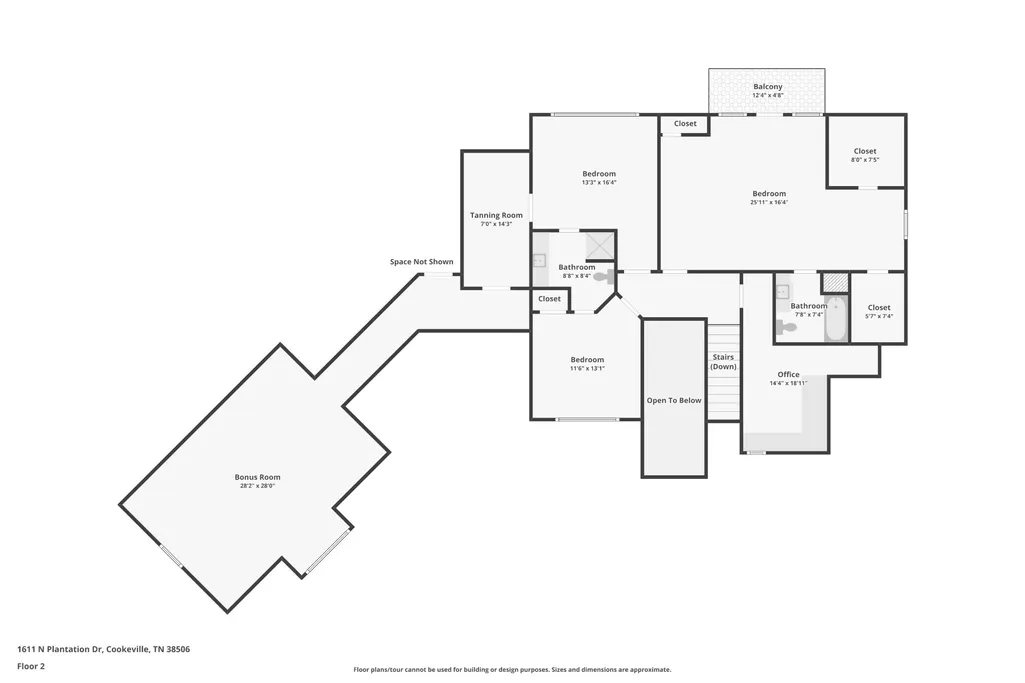
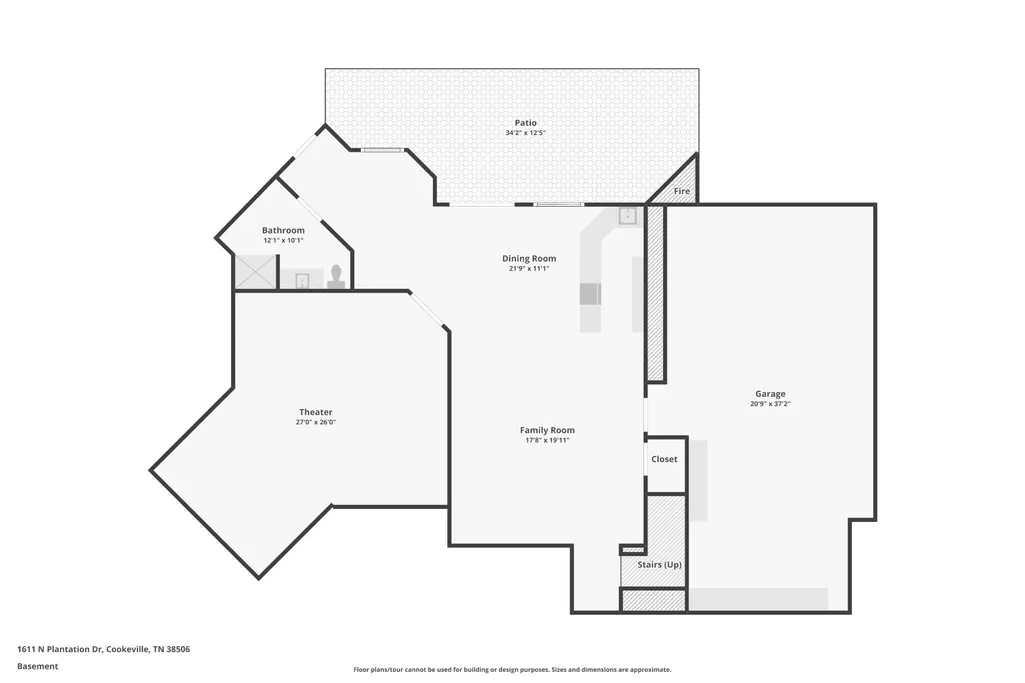
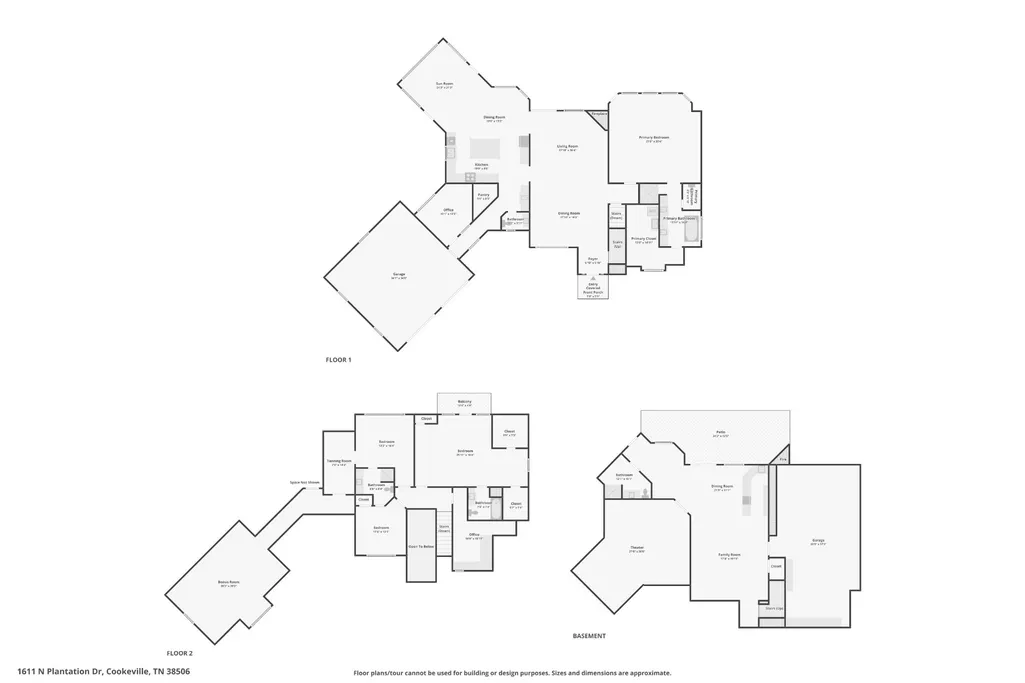
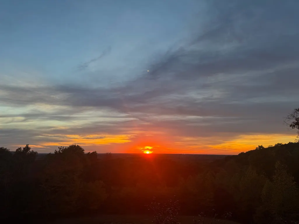
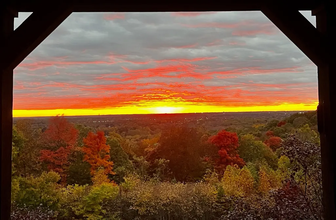
Views from nearly every room at the back of the house set the tone for this custom-built home on 7 private acres in White Plains Plantation, with room for family and entertaining. The main level pairs 10' exposed beam ceilings with hardwood floors, solid Alder doors, and a stone wood-burning fireplace, opening to a kitchen with custom cabinetry, granite, an oversized island, and a vaulted sunroom with long views across the treetops. The primary suite steps out to a covered Trex deck and offers a slipper tub, double tiled shower, and laundry-ready closet. Upstairs holds a second primary suite with private balcony, two more bedrooms, a craft room, and a large bonus room. The lower level adds a custom wet bar, a theater room perfect for movie nights, a full bath, and a 2-car garage/workshop. The outdoor spaces invite slow evenings and easy weekends. Mornings start with coffee on the covered deck overlooking the hills, and evenings move down to the wrapped stone patio, where sunsets, a second wood-burning fireplace, and the hot tub keep the gathering going well into fall. The pool sits just beyond, surrounded by concrete and stone patio with plenty of room for loungers and summer cookouts under the pergola. Professionally landscaped grounds, terraced stone walls, and a garden spot round out the property, with abundant wildlife all around. The big items are already taken care of, with a 50-year roof in 2025, 3 HVAC units, and a whole-home Generac on a buried propane tank. At the end of a cul-de-sac in a golf course community, with access to the neighborhood pool, tennis courts, and clubhouse, it offers country privacy with town just minutes away!
| Elementary School | Middle School | High School |
|---|---|---|
| Algood Elementary | Algood Middle School | Cookeville High School |
| Price History | |
|---|---|
| 10/26/2026 | Listed $1,500,000 |
General Features
| Living Area | 6300 |
|---|---|
| Sewer | Septic Tank |
| Heating | Electric |
| Cooling | Central Air |
| Utilities | Electricity Available,Water Available |
| Possession | Negotiable |
| Roof | Shingle |
| Appliances | Electric Oven,Electric Range,Dishwasher,Disposal,Dryer,Microwave,Refrigerator,Stainless Steel Appliance(s),Washer |
| HOA Fee | 450 |
| Garage Spaces | 4 |
| Patio/Porch Features | Patio,Covered,Deck,Porch |
| Pool Features | In Ground |
| Construction Materials | Frame,Brick,Stone |
| Pets Allowed | Yes |
| Year Built | 2009 |
| View | Mountain(s) |
| Stories Count | 3 |
| Topography | Cleared,Private,Wooded |
| Levels | Three Or More |
| Property Subtype | Single Family Residence |
| Assoc Fee Paid Per | Annually |
| County | Putnam County,TN |
| New Construction | No |
| Property Type | Residential |
| Association Amenities | Clubhouse,Golf Course,Pool,Tennis Court(s) |
| Attached Garage | Yes |
| Subdivision Name | White Plains Plantation |
| Garage Y/N | Yes |
| Full Baths | 4 |
| Status | Active |
| Directions | From PCCH: keep left onto E Broad St,turn left onto Old Qualls Rd,keep right onto Old Qualls Rd,turn right onto Plantation Dr,turn left onto N Plantation Dr,turn right onto Plantation Circle,destinat |
| High School | Cookeville High School |
| City | Cookeville |
| Senior Community Y/N | No |
| Lot Size Units | Acres |
| Elementary School | Algood Elementary |
| Property Attached Y/N | No |
| Year Built Details | Existing |
| Tax Annual Amount | 4605 |
| Middle/Junior High School | Algood Middle School |
| Building Area Units | Square Feet |
| Living Area Units | Square Feet |
| Standard Status | Active |
Interior Features
| Interior Amenities | Ceiling Fan(s),Entrance Foyer,Walk-In Closet(s),Wet Bar,High Speed Internet |
|---|---|
| Basement | Full,Partially Finished,Walk-Out Access |
| Flooring | Carpet,Wood,Tile |
| Total Fireplaces | 2 |
| Air Conditioning Y/N | Yes |
| Heating Y/N | Yes |
| Fireplace Y/N | Yes |
| Above Grade Finished Area | 4828 |
| Half Baths | 1 |
| Laundry Features | Electric Dryer Hookup,Washer Hookup |
| Total Bedrooms | 4 |
| Below Grade Finished Area | 1472 |
| Main Level Bedrooms | 1 |
| Below Grade Finished Area Unit Type | Square Feet |
| LivingAreaSource | Owner |
| Below Grade Finished Area Source | Owner |
| Above Grade Finished Area Source | Owner |
| Above Grade Finished Area Unit Type | Square Feet |
| Total Baths | 5 |
Exterior Features
| Parking Features | Garage Door Opener,Attached,Concrete,Driveway |
|---|---|
| Lot Features | Cleared,Private,Wooded |
| Water Source | Public |
| Total Parking | 4 |
| Lot Size Area | 7.18 |
| Building Area Total | 6300 |
| Lot Size Acres | 7.18 |
| Lot Size Source | Assessor |
| Waterfront Y/N | No |
| Covered Spaces | 4 |
Amenities
- Foreclosure
- Views
- Short Sale
- New Construction
- Adult 55+
- Lease To Own
- No HOA Fees
- Furnished
- Primary On Main
- Air Conditioning
- Seller Finance
- Green
- Fixer Upper
- Horse
- Golf
- Fireplace
- Deck
- Garage
- Basement
- Pool
Property vs Single Family Average in 38506
Price
Taxes
Year Built
Visits
 The data relating to real estate for sale on this web site comes in part from the Internet Data Exchange Program of RealTracs Solutions as distributed by MLS Grid. Real estate listings held by brokerage firms other than Synergy Realty Network are marked with the Internet Data Exchange Program logo or thumbnail logo and detailed information about them includes the name of the listing brokers.
