

Address
1159 Belmont Dr, Cookeville, TN
Price
$ 310,000
Property Attributes
- MLS#3627366
- TypeSingle Family
- Listing Status Active
- CountyPUTNAM
- CityCookeville
- NeighborhoodColonial Heights
- Zip38506
- Style
- Year Built1997
- Taxes$ 1008
- Price$ 310,000
- Bedrooms3
- Full Bathrooms2
- Half Bathrooms0
- Sqr Footage1360
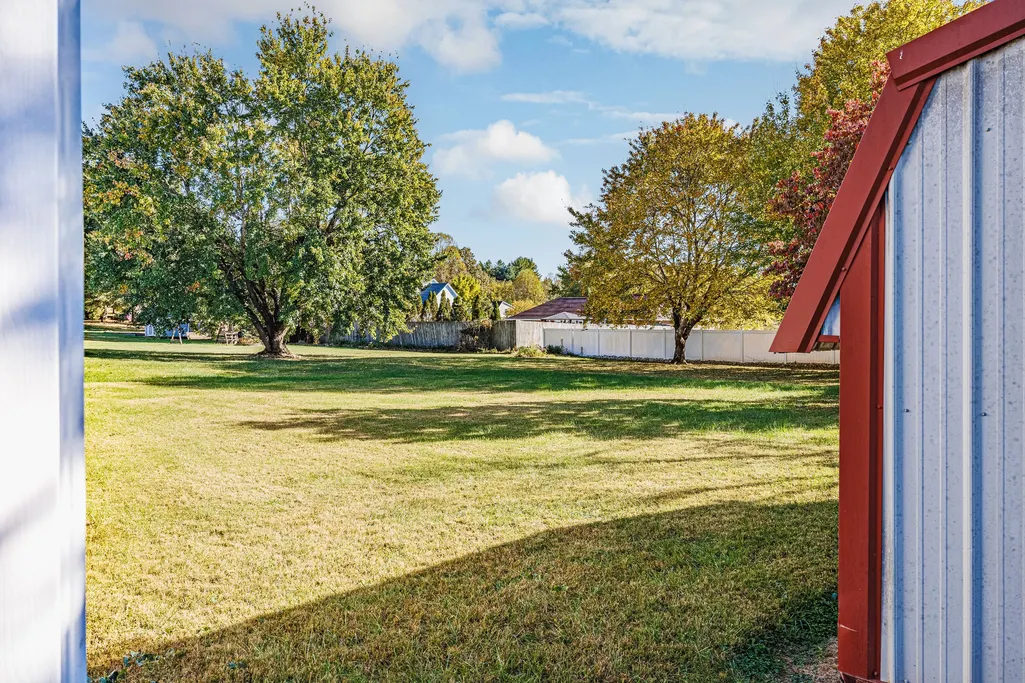
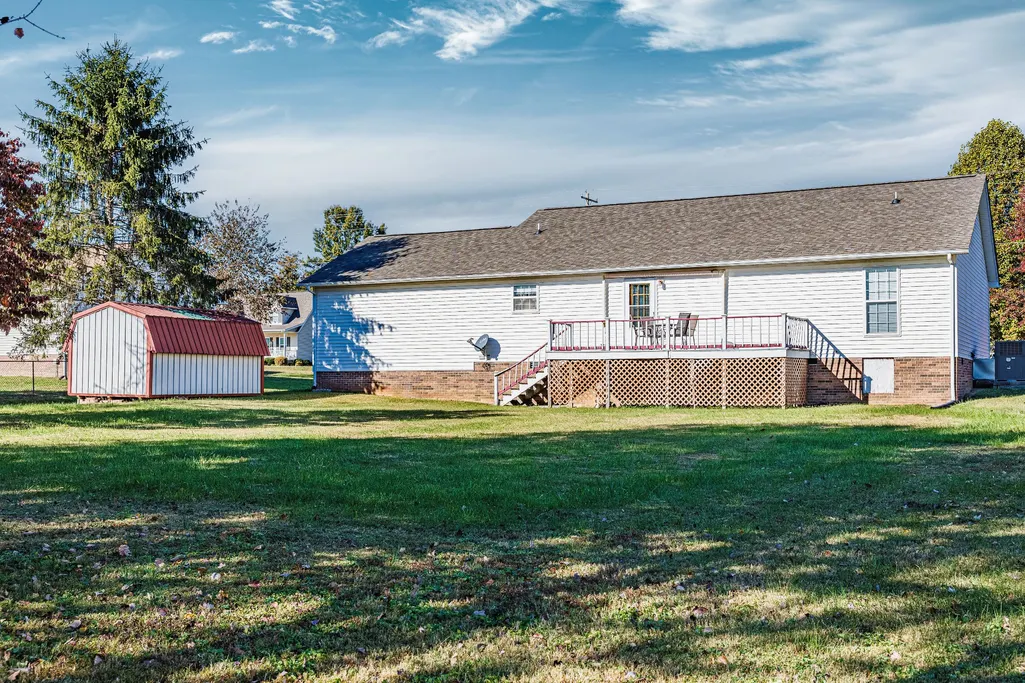
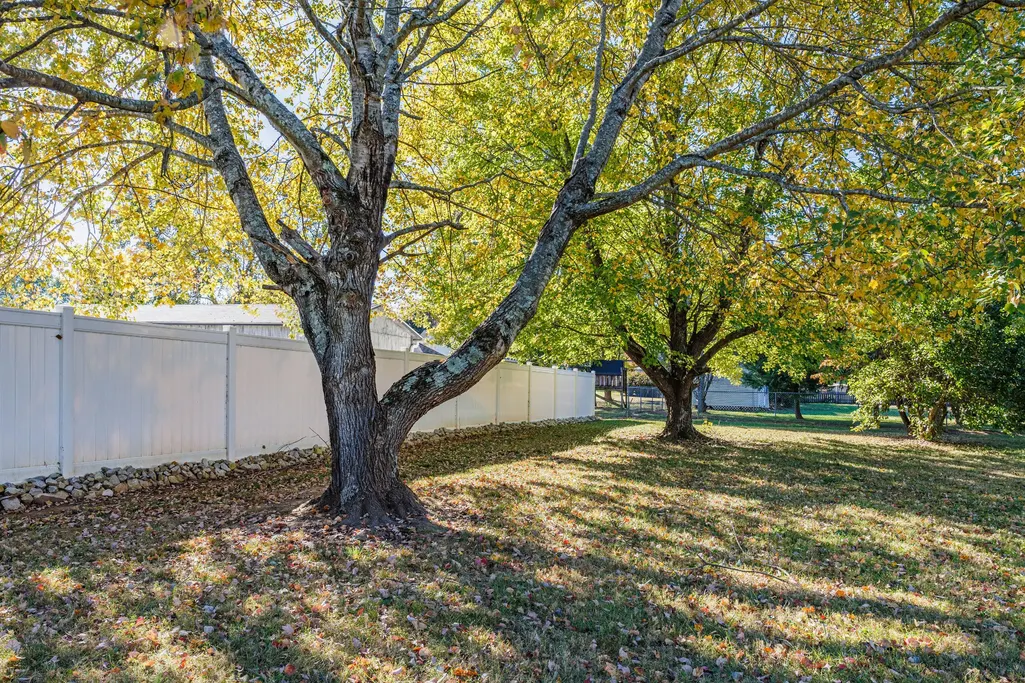
- Lot Size0.5 Acres
Data Source:
Listing courtesy of RealTracs MLS as distributed by MLS GRID
Property Description
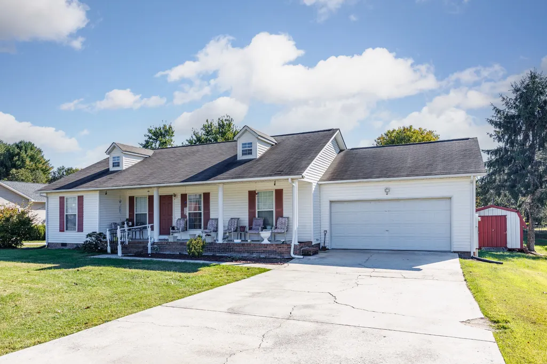
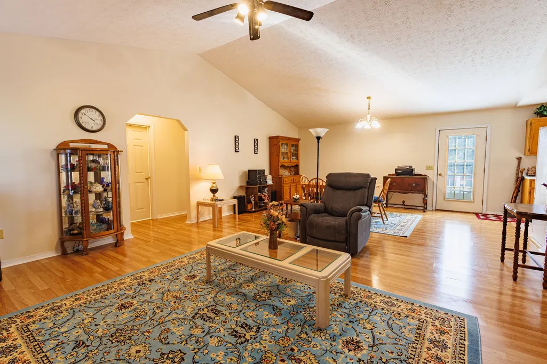
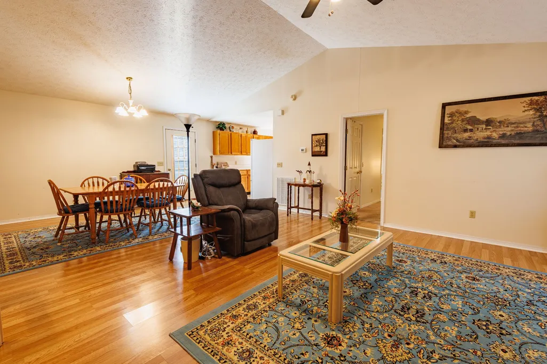
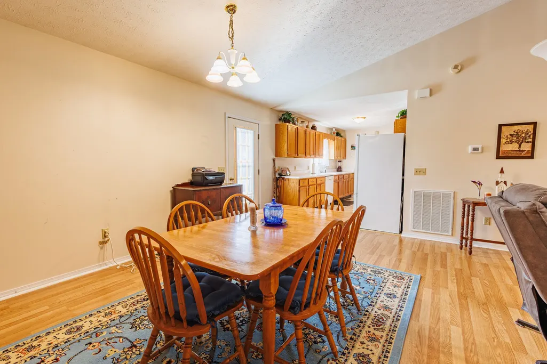
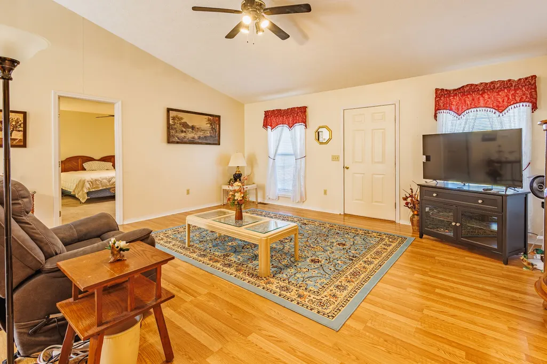
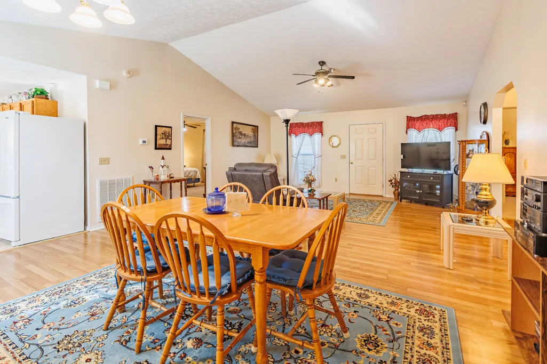
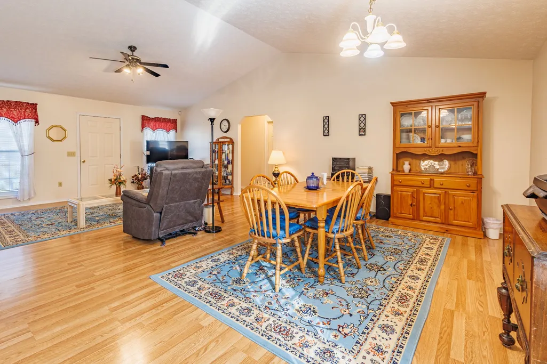
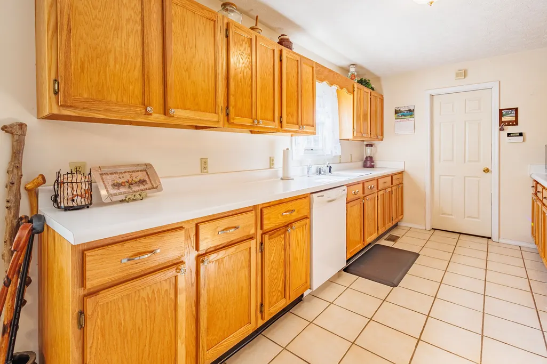
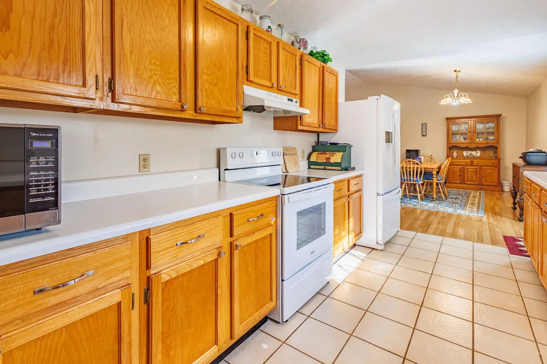
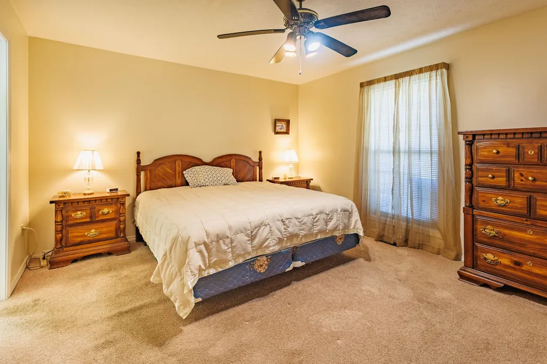
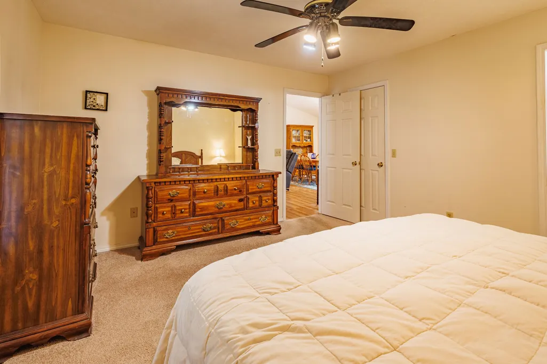
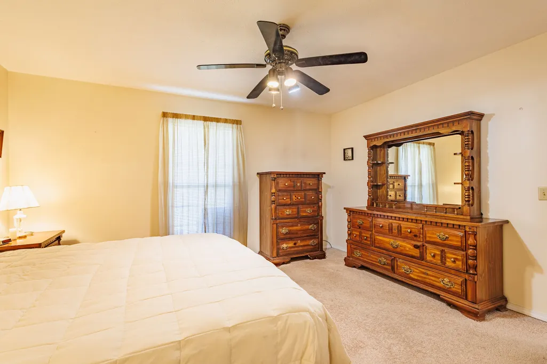
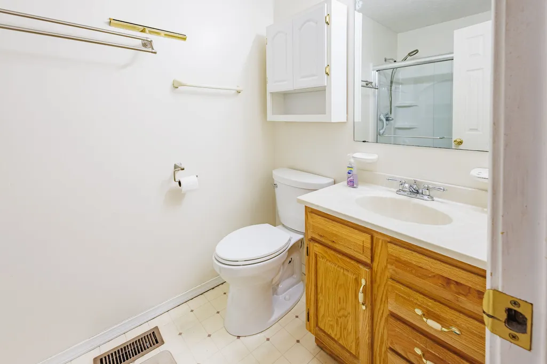
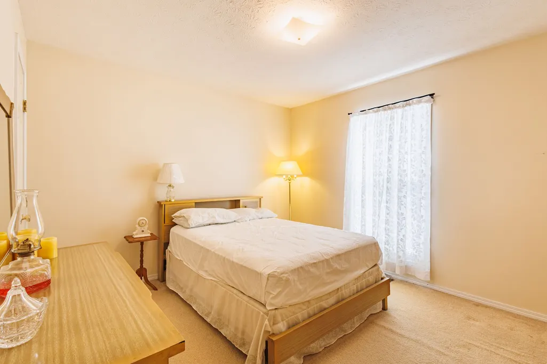
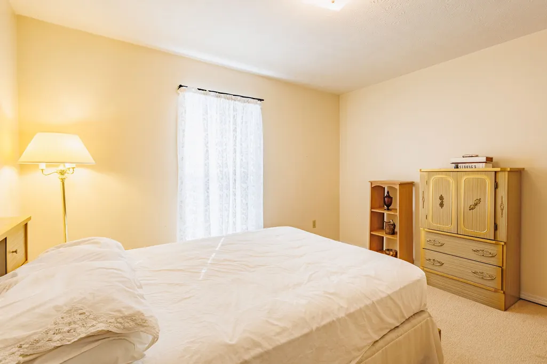
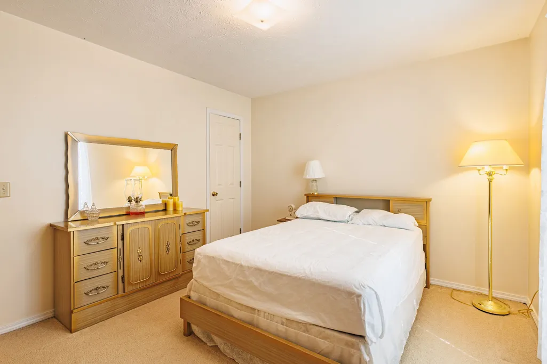
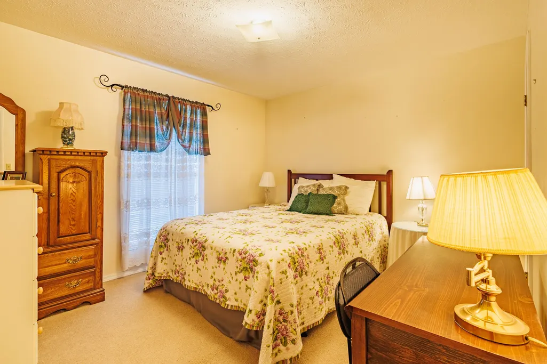
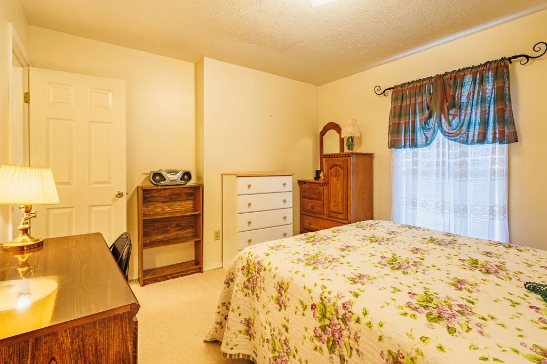
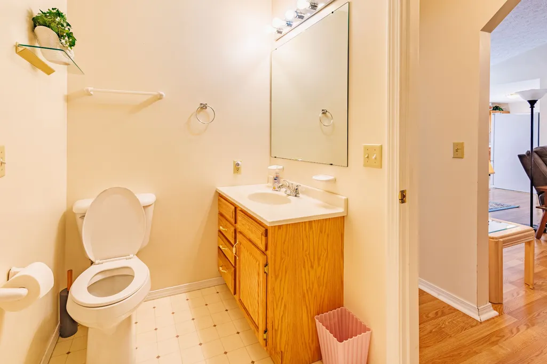
Welcome Home to 1159 Belmont Drive! Stop renting and start building equity in this beautiful, move-in-ready gem tucked away in one of Cookeville's loveliest, most established neighborhoods. Offering 1,360 square feet of thoughtfully designed living space, this 3-bedroom, 2-bathroom home is the absolute perfect match for first-time homebuyers, down-sizers, or anyone looking for comfort and convenience. You will love the massive, open-concept living area. Filled with natural light, this expansive space gives you total flexibility for all your needs. The master suite serves as your private retreat with an attached full bath, while the two additional bedrooms are perfectly sized for a growing family, a dedicated home office, or a creative studio space. Location is everything, and this home hits the jackpot! You are just minutes away from Cookeville's brand-new Target, local shopping hubs, and a fantastic variety of popular dining spots. Enjoy the peace and quiet of a friendly suburban street while keeping all the perks of city living right at your fingertips. Schedule your private tour today and take the first step toward owning your dream home!
| Elementary School | Middle School | High School |
|---|---|---|
| Prescott South Elementary | Prescott South Middle School | Cookeville High School |
| Price History | |
|---|---|
| 10/27/2026 | Listed $310,000 |
General Features
| Living Area | 1360 |
|---|---|
| Sewer | Septic Tank |
| Heating | Central |
| Cooling | Central Air |
| Utilities | Water Available |
| Possession | Close Of Escrow |
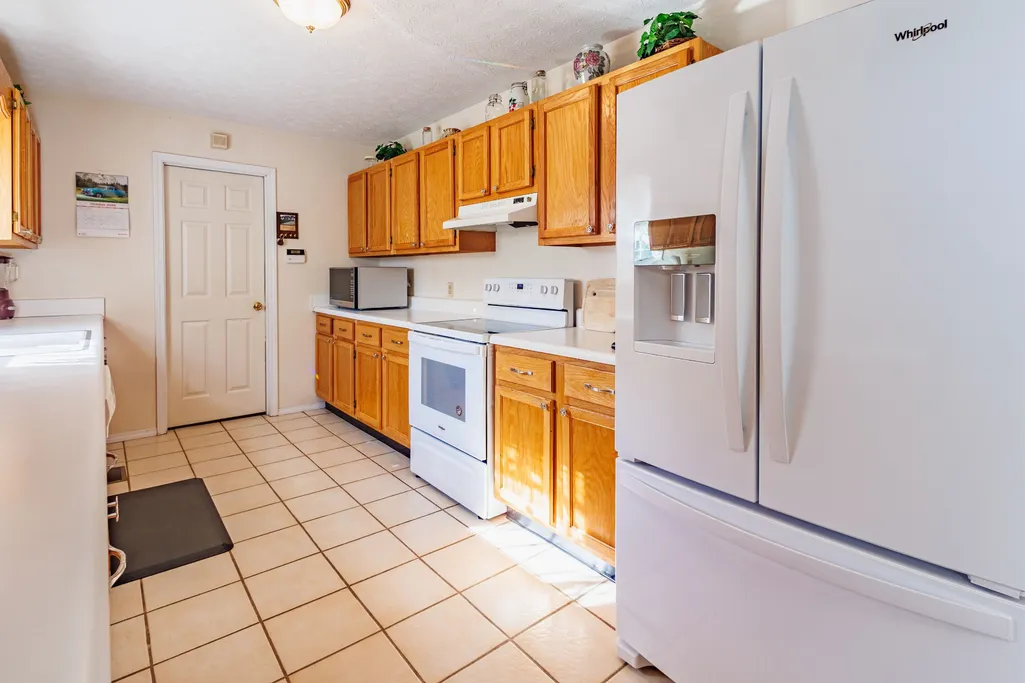
| Appliances | Range,Dishwasher,Dryer,Refrigerator,Washer |
| Garage Spaces | 2 |
| Construction Materials | Frame,Vinyl Siding |
| Year Built | 1997 |
| Stories Count | 1 |
| Levels | One |
| Property Subtype | Single Family Residence |
| County | Putnam County,TN |
| New Construction | No |
| Property Type | Residential |
| Attached Garage | Yes |
| Subdivision Name | Colonial Heights |
| Garage Y/N | Yes |
| Full Baths | 2 |
| Status | Active |
| Directions | From PCCH: Go west on Spring Street to South Jefferson. Turn left on South Jefferson and go south approx. 1.5 miles to Interstate Drive. Turn right and go west to S. Willow then turn left and head so |
| High School | Cookeville High School |
| City | Cookeville |
| Senior Community Y/N | No |
| Lot Size Units | Acres |
| Elementary School | Prescott South Elementary |
| Property Attached Y/N | No |
| Year Built Details | Existing |
| Tax Annual Amount | 1008 |
| Middle/Junior High School | Prescott South Middle School |
| Building Area Units | Square Feet |
| Living Area Units | Square Feet |
| Standard Status | Active |
Interior Features
| Basement | Other |
|---|---|
| Flooring | Carpet,Wood |
| Air Conditioning Y/N | Yes |
| Heating Y/N | Yes |
| Above Grade Finished Area | 1360 |
| Total Bedrooms | 3 |
| Main Level Bedrooms | 3 |
| Below Grade Finished Area Unit Type | Square Feet |
| LivingAreaSource | Assessor |
| Below Grade Finished Area Source | Assessor |
| Above Grade Finished Area Source | Assessor |
| Above Grade Finished Area Unit Type | Square Feet |
| Total Baths | 2 |
Exterior Features
| Parking Features | Attached |
|---|---|
| Water Source | Public |
| Total Parking | 2 |
| Lot Size Area | 0.5 |
| Building Area Total | 1360 |
| Lot Dimensions | 110 X 200 |
| Lot Size Acres | 0.5 |
| Lot Size Source | Calculated from Plat |
| Waterfront Y/N | No |
| Covered Spaces | 2 |
Amenities
- Foreclosure
- Views
- Short Sale
- New Construction
- Adult 55+
- Lease To Own
- No HOA Fees
- Furnished
- Primary On Main
- Air Conditioning
- Seller Finance
- Green
- Fixer Upper
- Horse
- Golf
- Fireplace
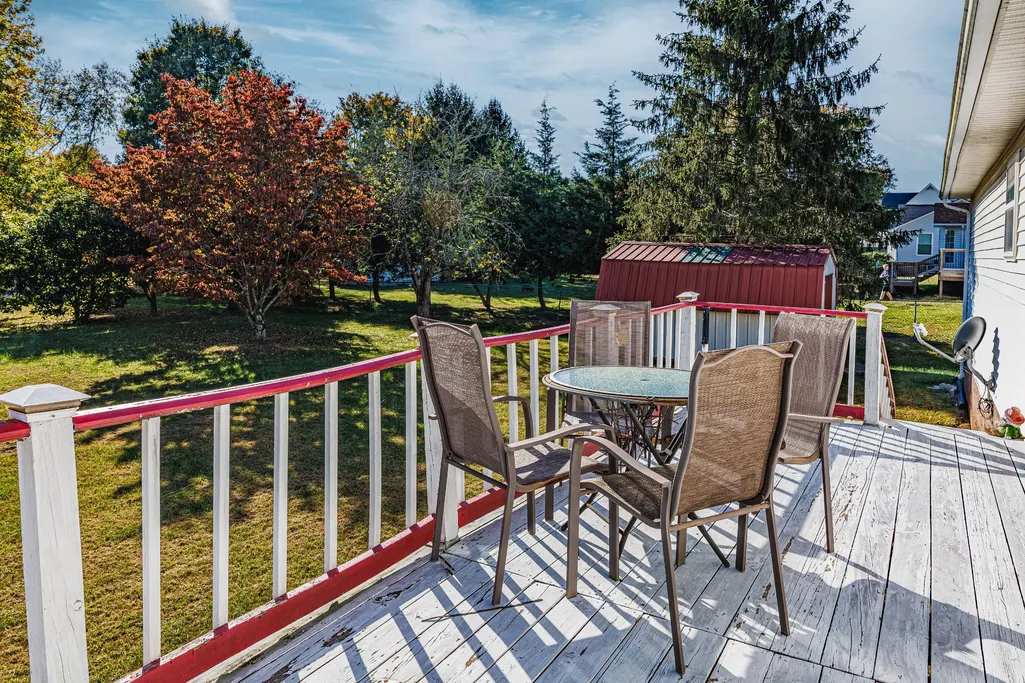
- Deck
- Garage
- Basement
- Pool
Property vs Single Family Average in 38506
Price
Taxes
Year Built
Visits
 The data relating to real estate for sale on this web site comes in part from the Internet Data Exchange Program of RealTracs Solutions as distributed by MLS Grid. Real estate listings held by brokerage firms other than Synergy Realty Network are marked with the Internet Data Exchange Program logo or thumbnail logo and detailed information about them includes the name of the listing brokers.
